ADU Garage Conversions
Location: St. Louis, Missouri
Size: 300 SF ADU
Phase: Concept Designs
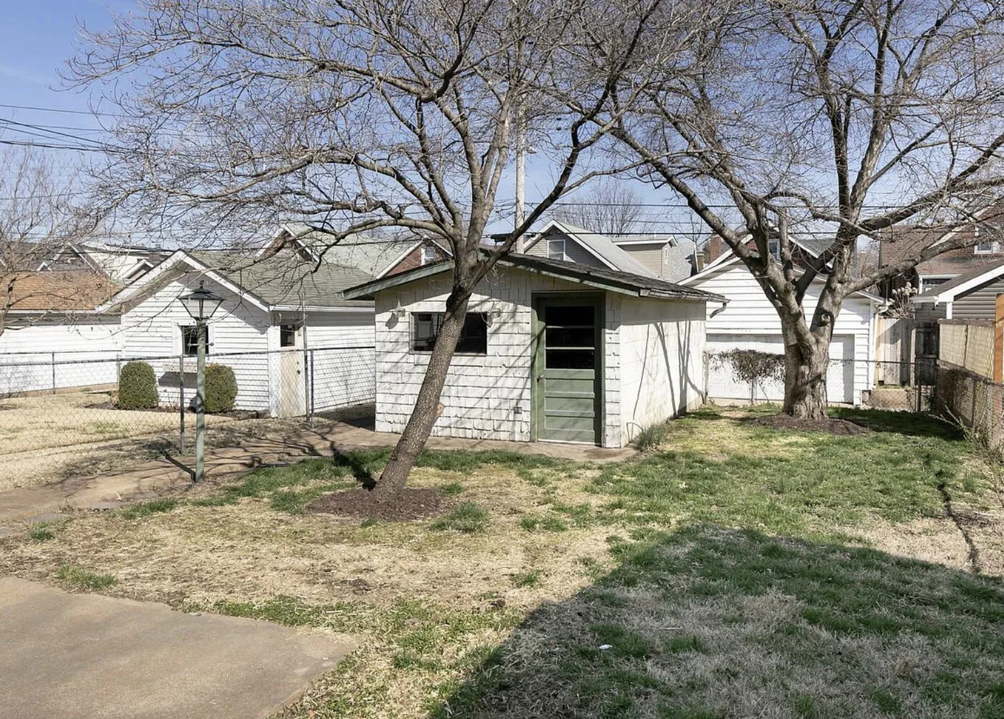
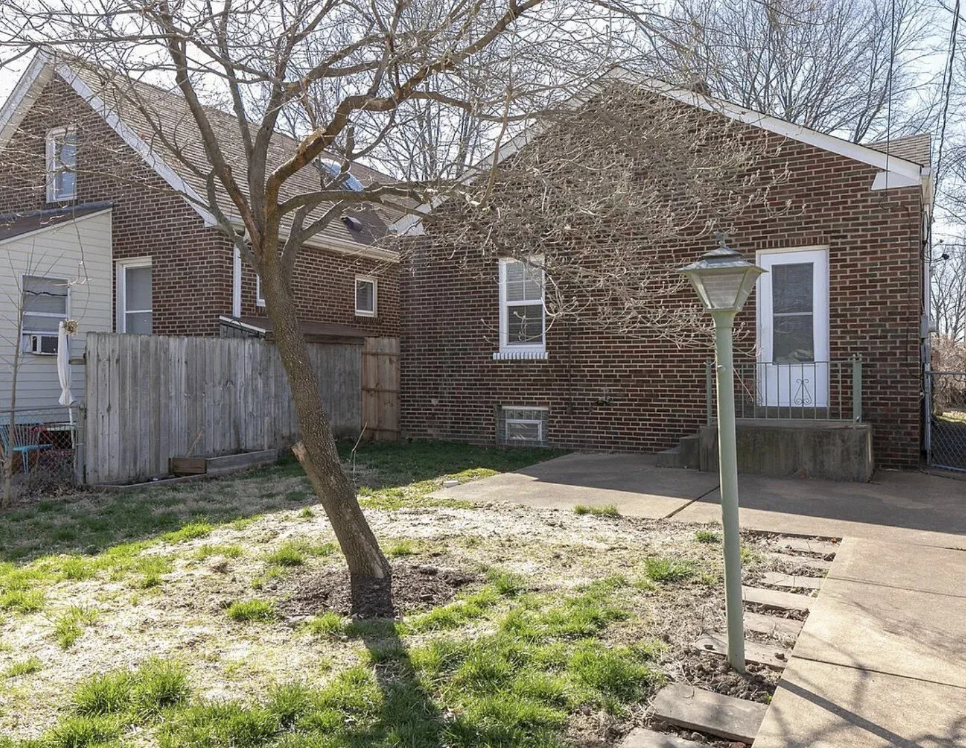
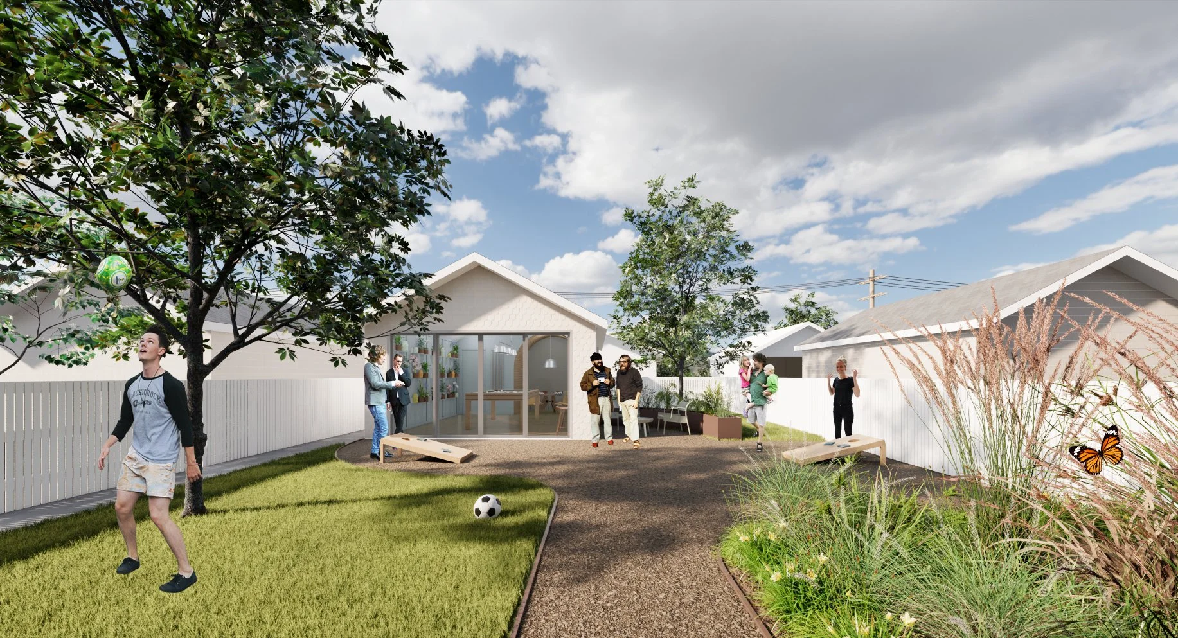
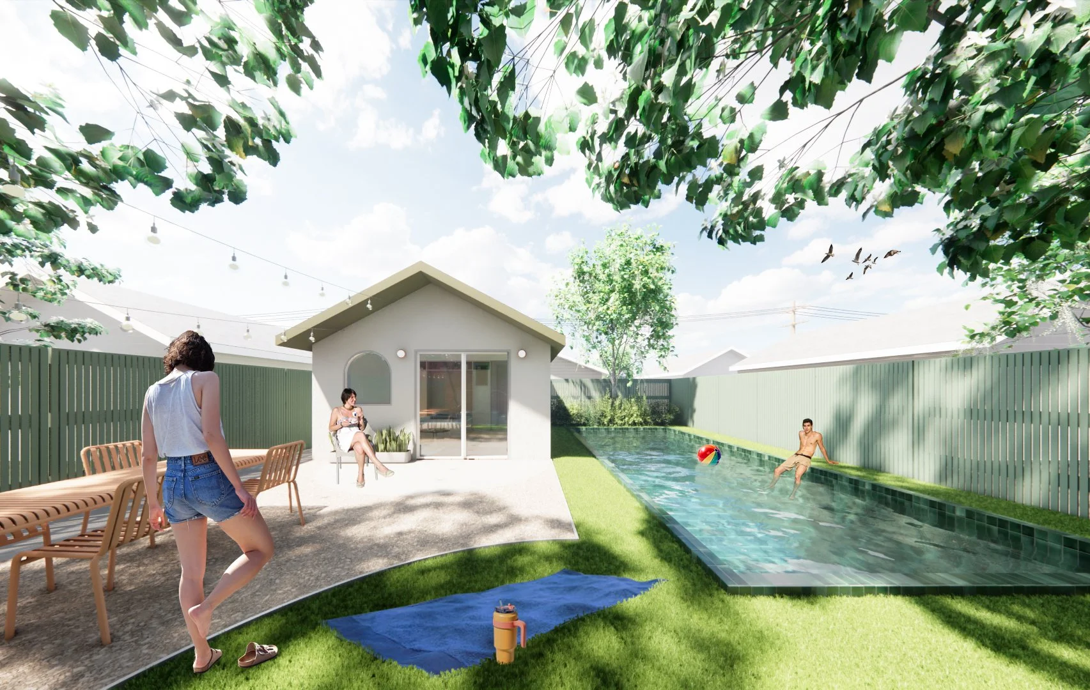
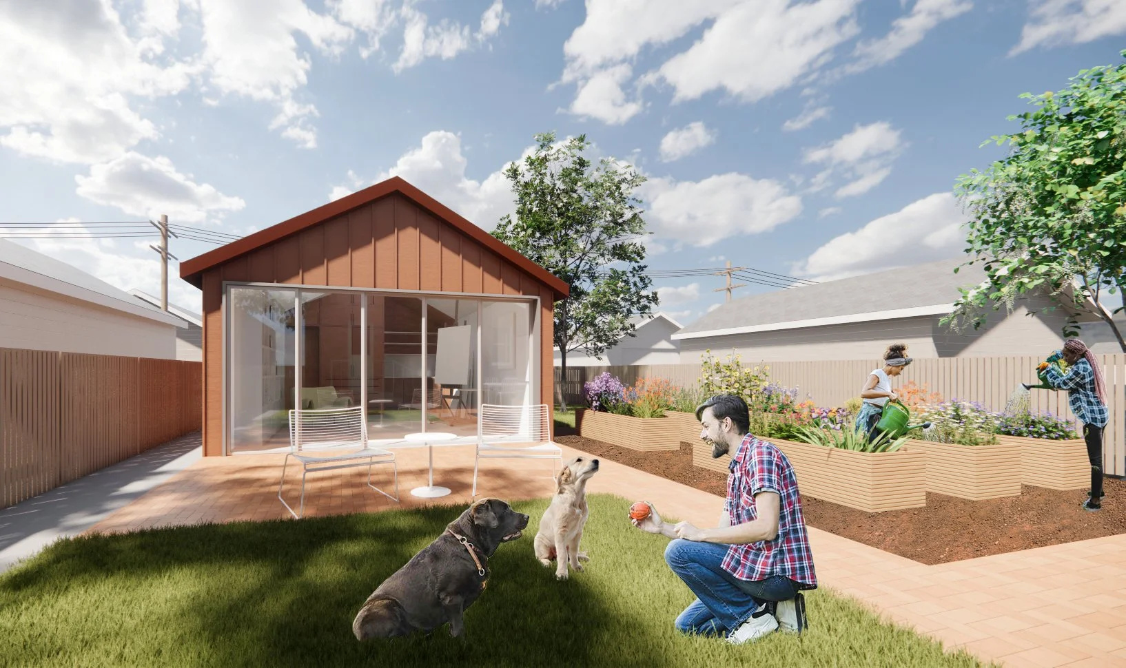
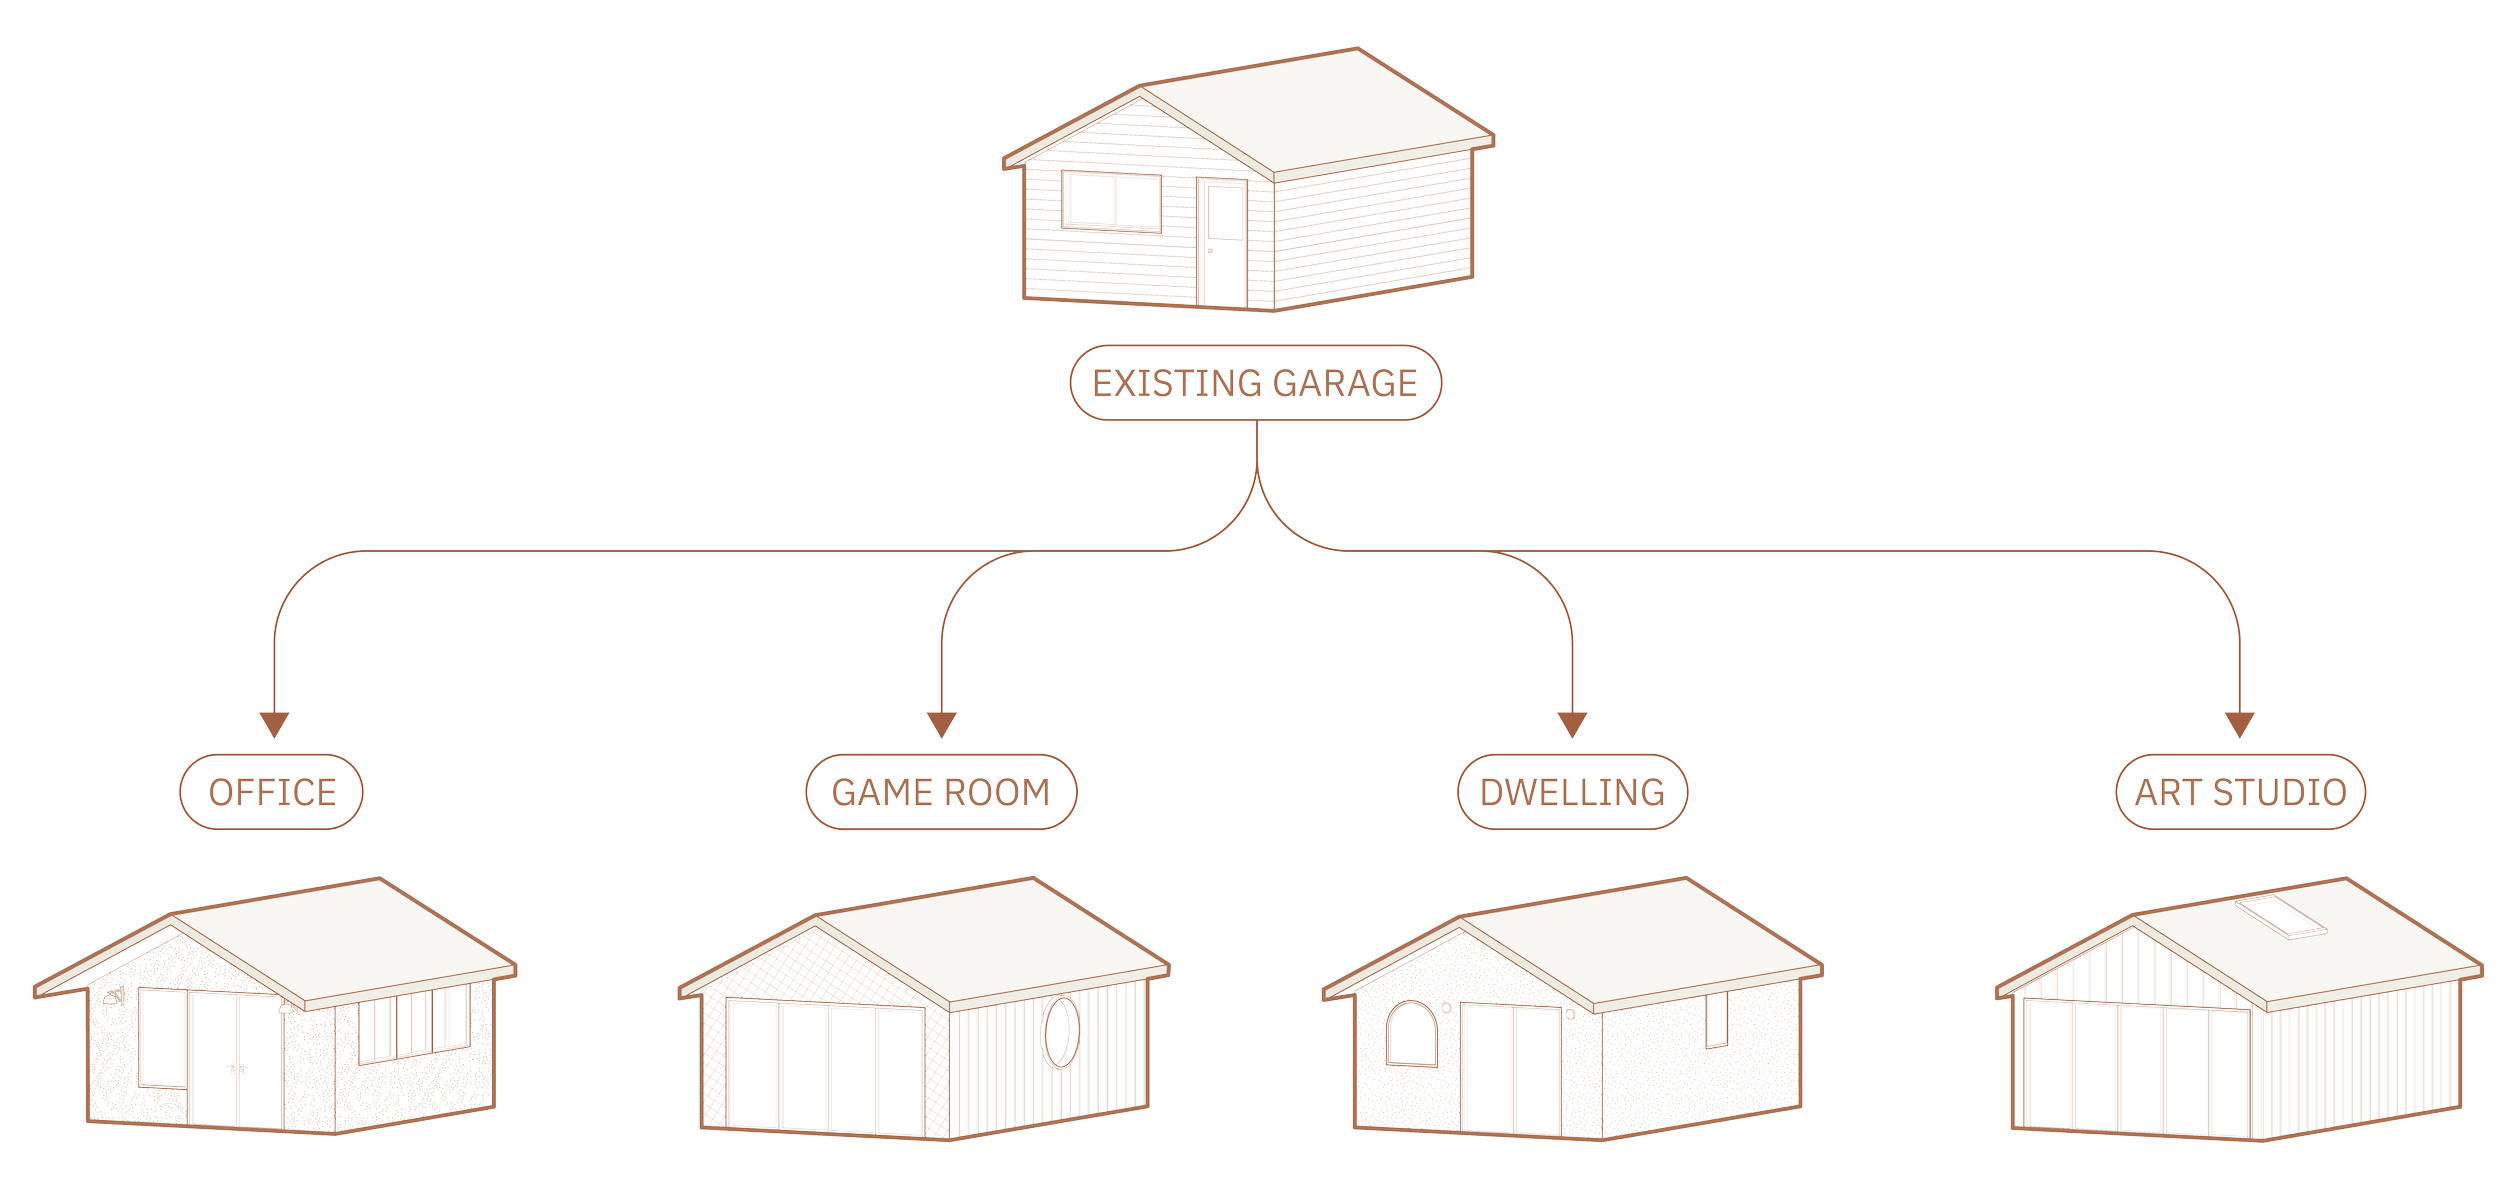
This project explored the untapped potential of underutilized garages across St. Louis City. The project developed a series of design templates demonstrating what these overlooked structures can become — from livable extensions of the home to dedicated workspaces and creative retreats. Through the study of varied programs, it became clear that the typical St. Louis City garage holds remarkable transformative potential. The study also examined backyard landscapes as an extension of the design, reimagining them as purposeful spaces for leisure, productivity, and gathering.

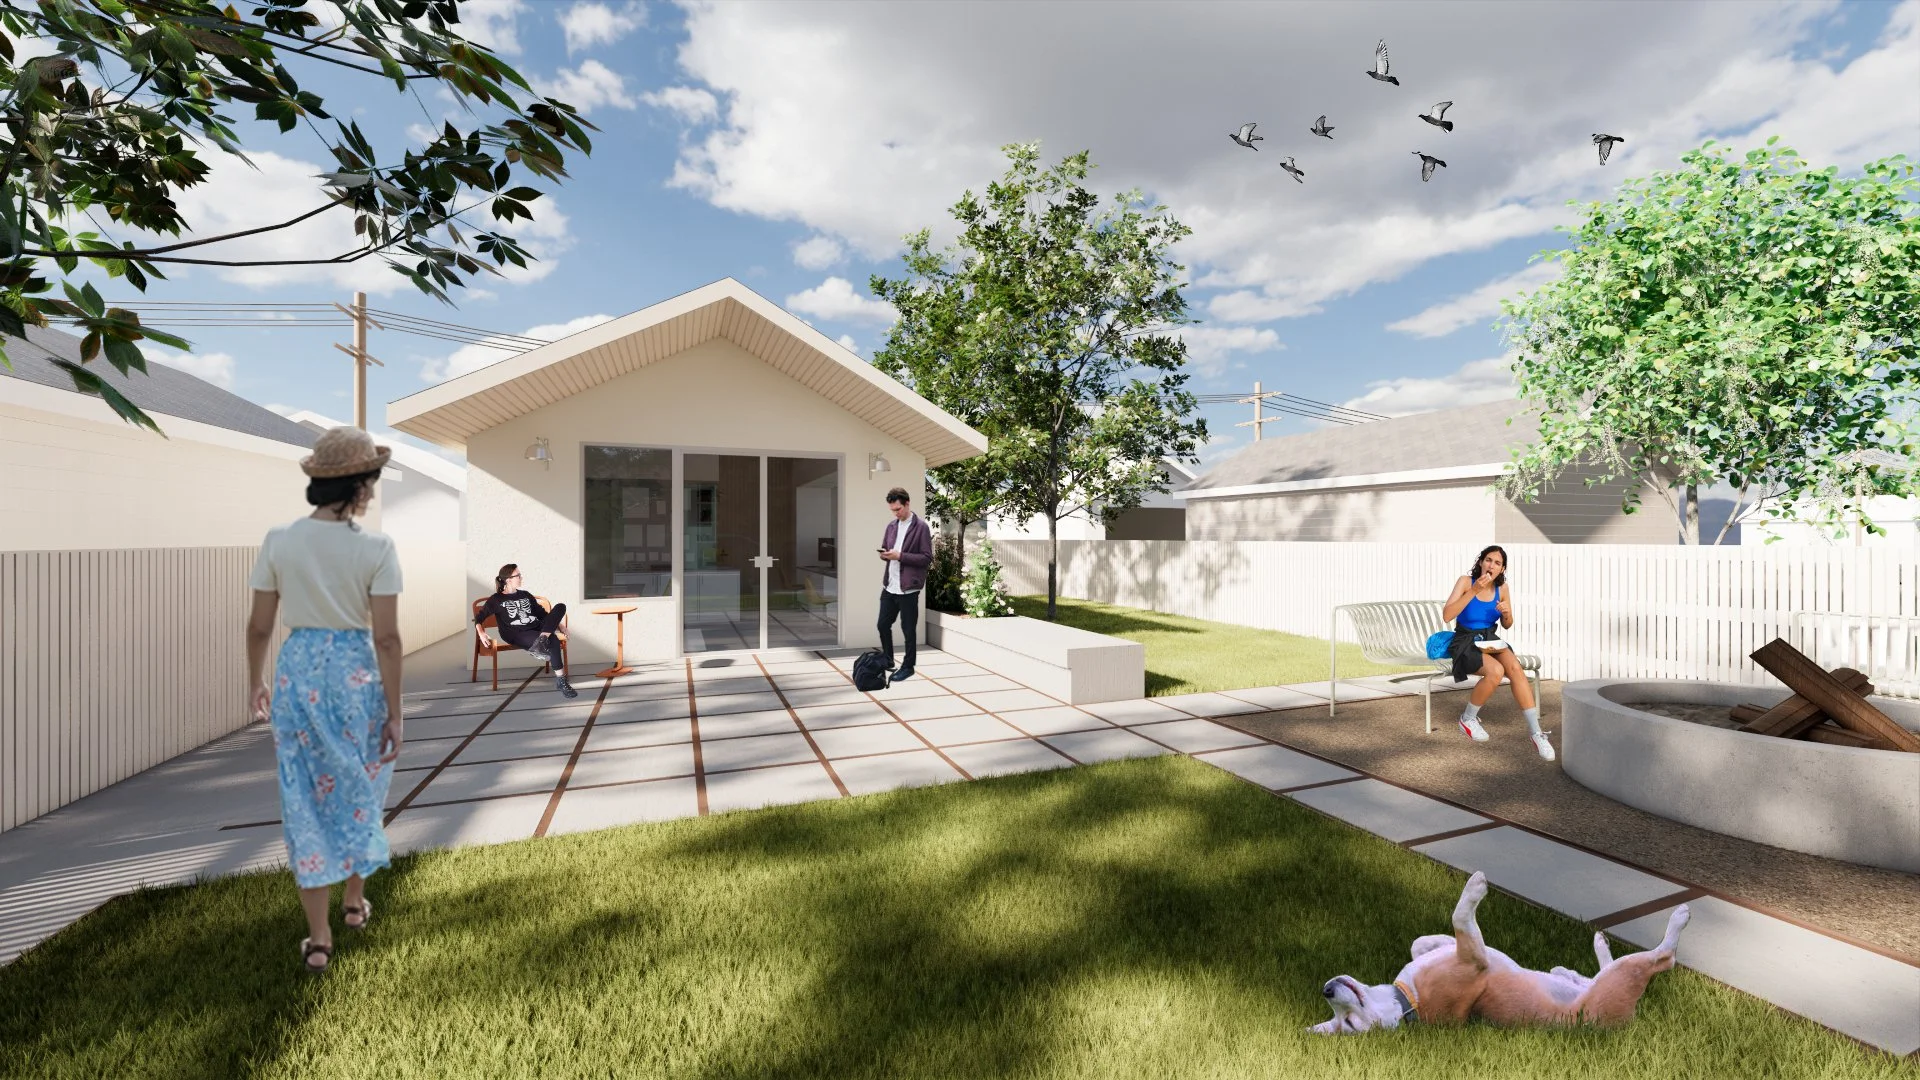
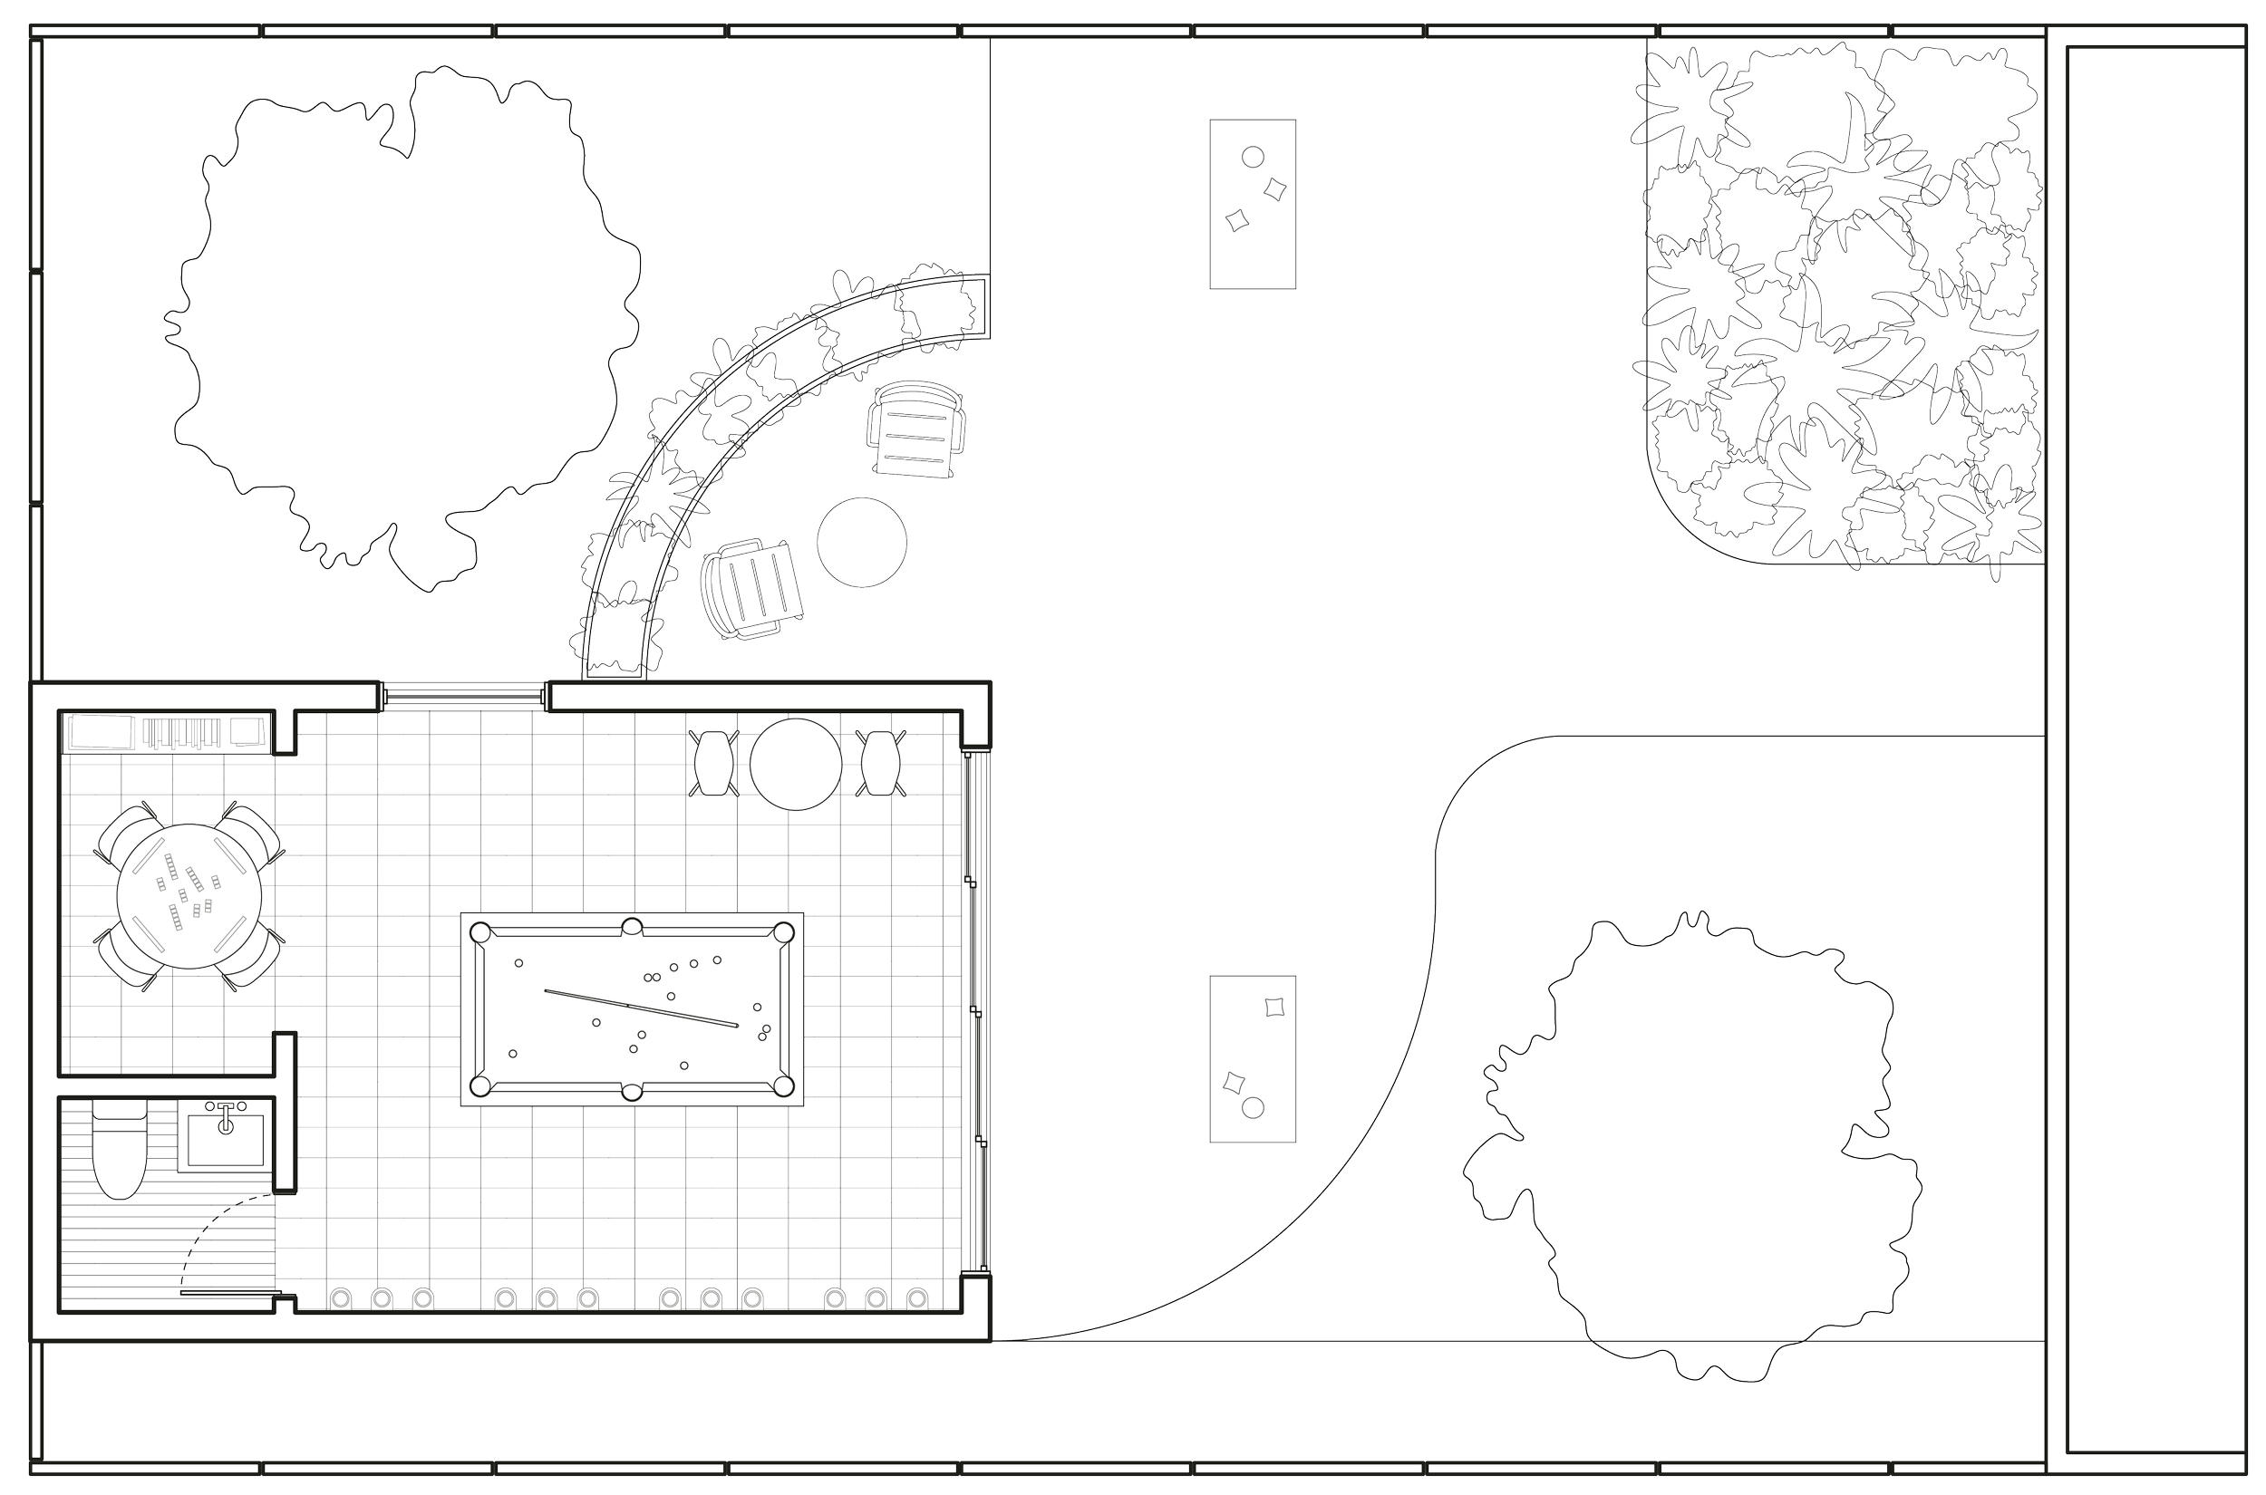
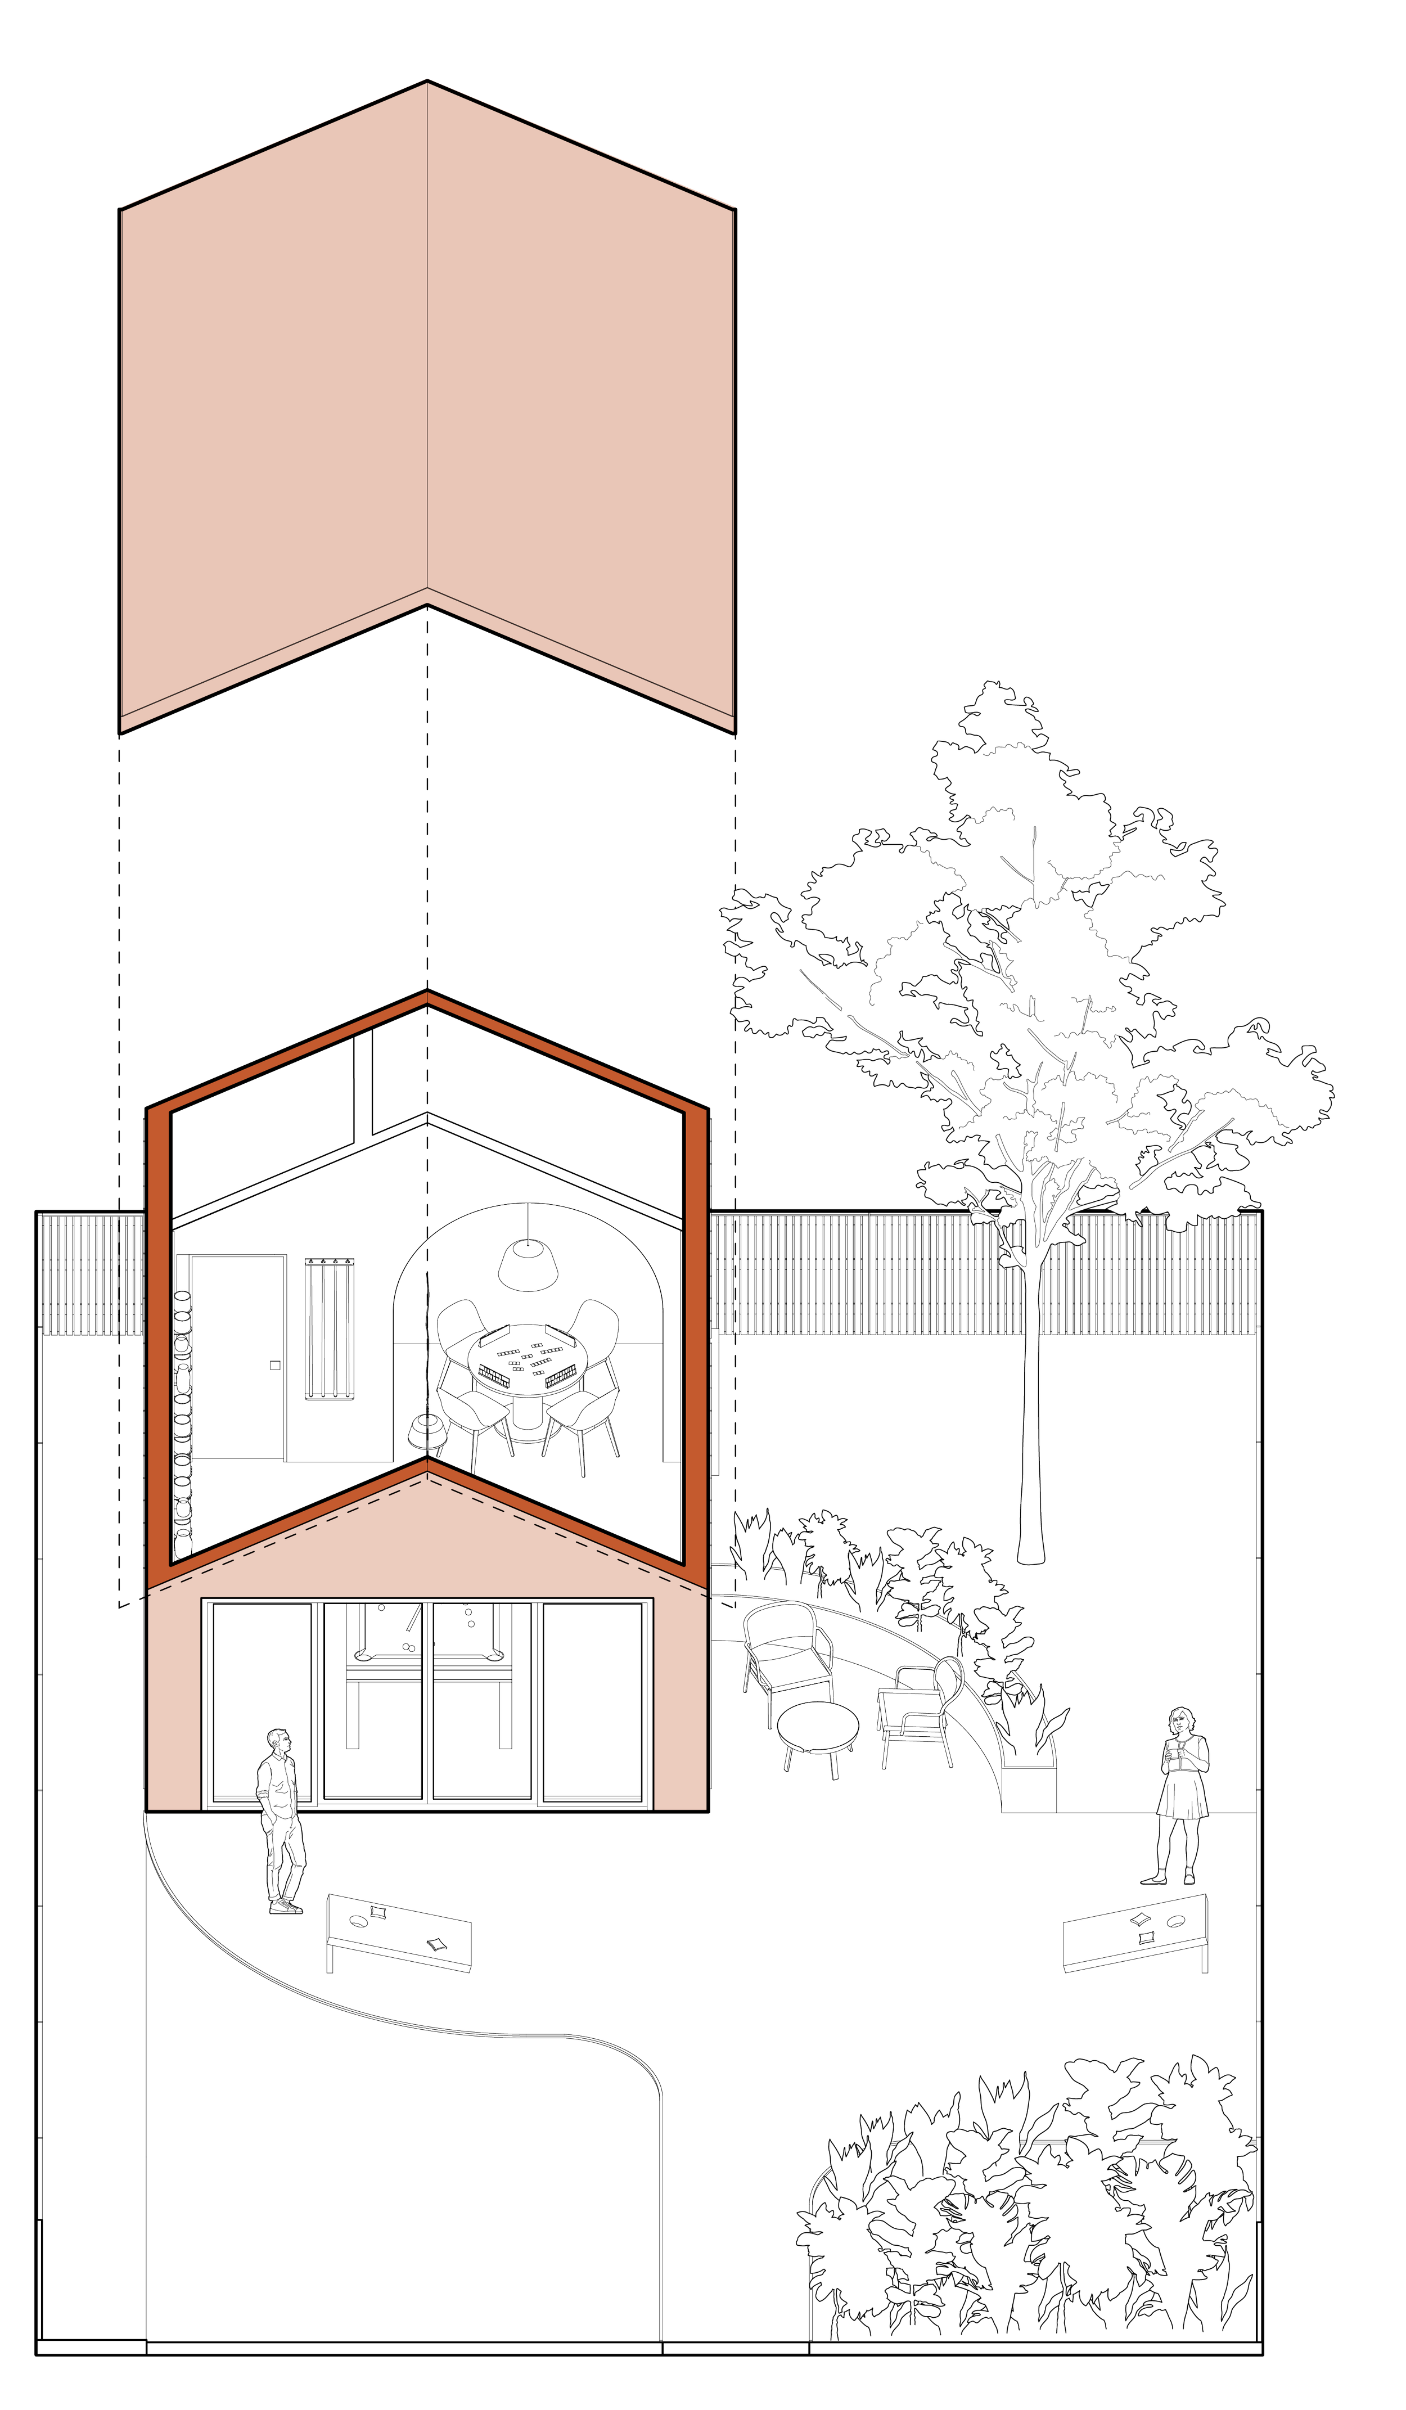
ADU // GAME ROOM
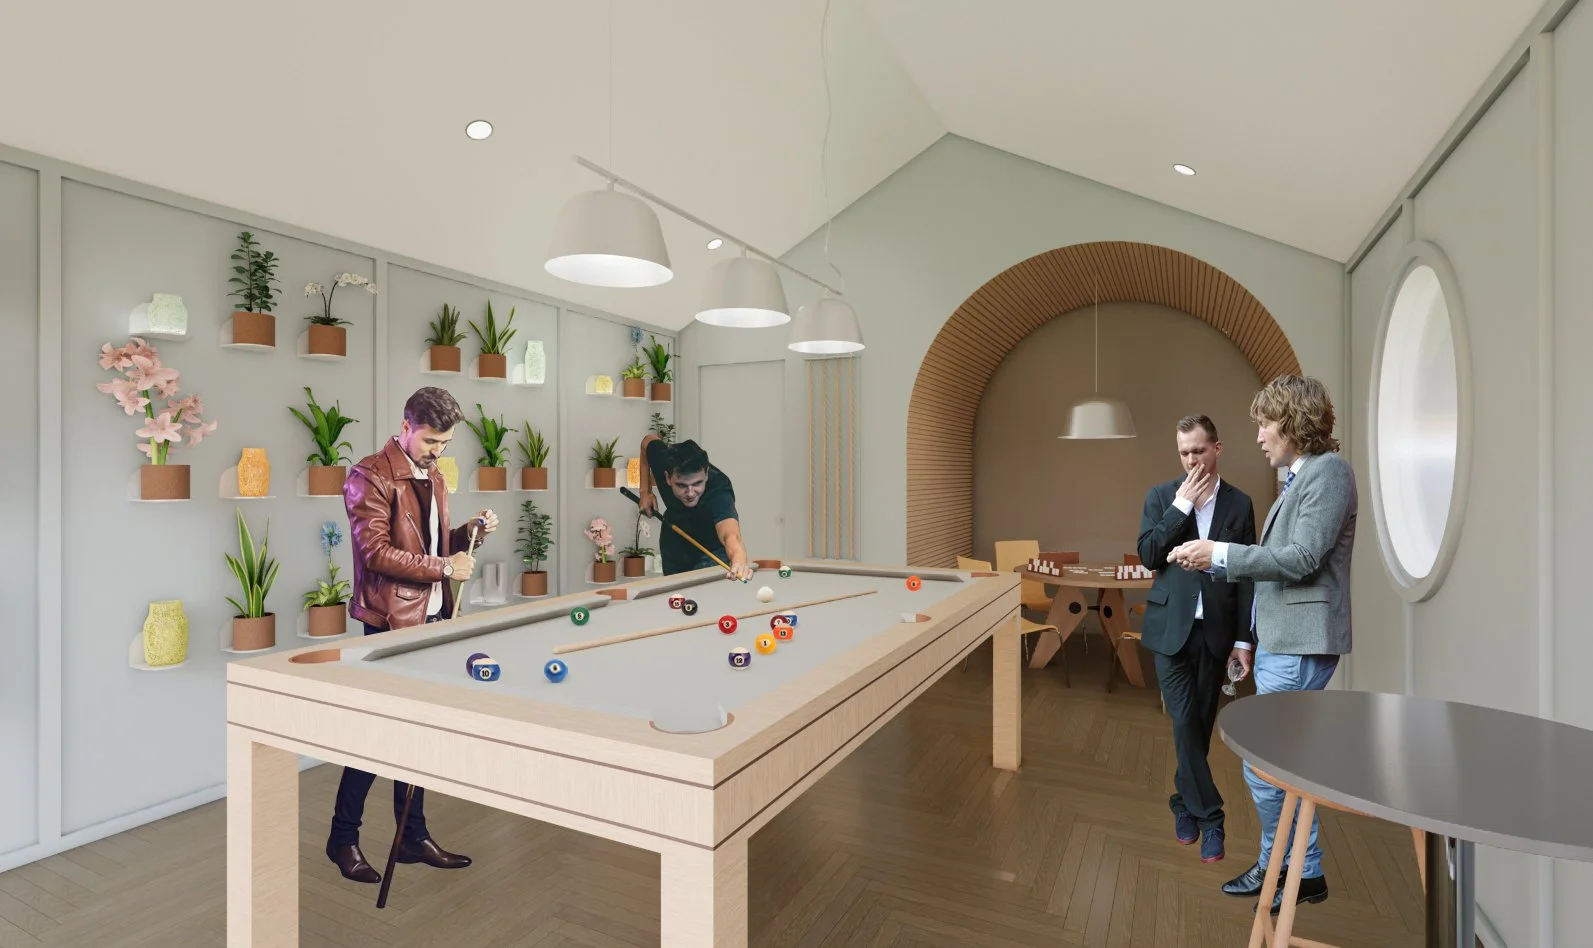
A purpose-built game room addition to the existing home, designed for gathering, entertaining, and celebrating with family and friends. Seamlessly connected to the backyard, the space extends outdoor play and recreation — blending fun and functionality in equal measure.

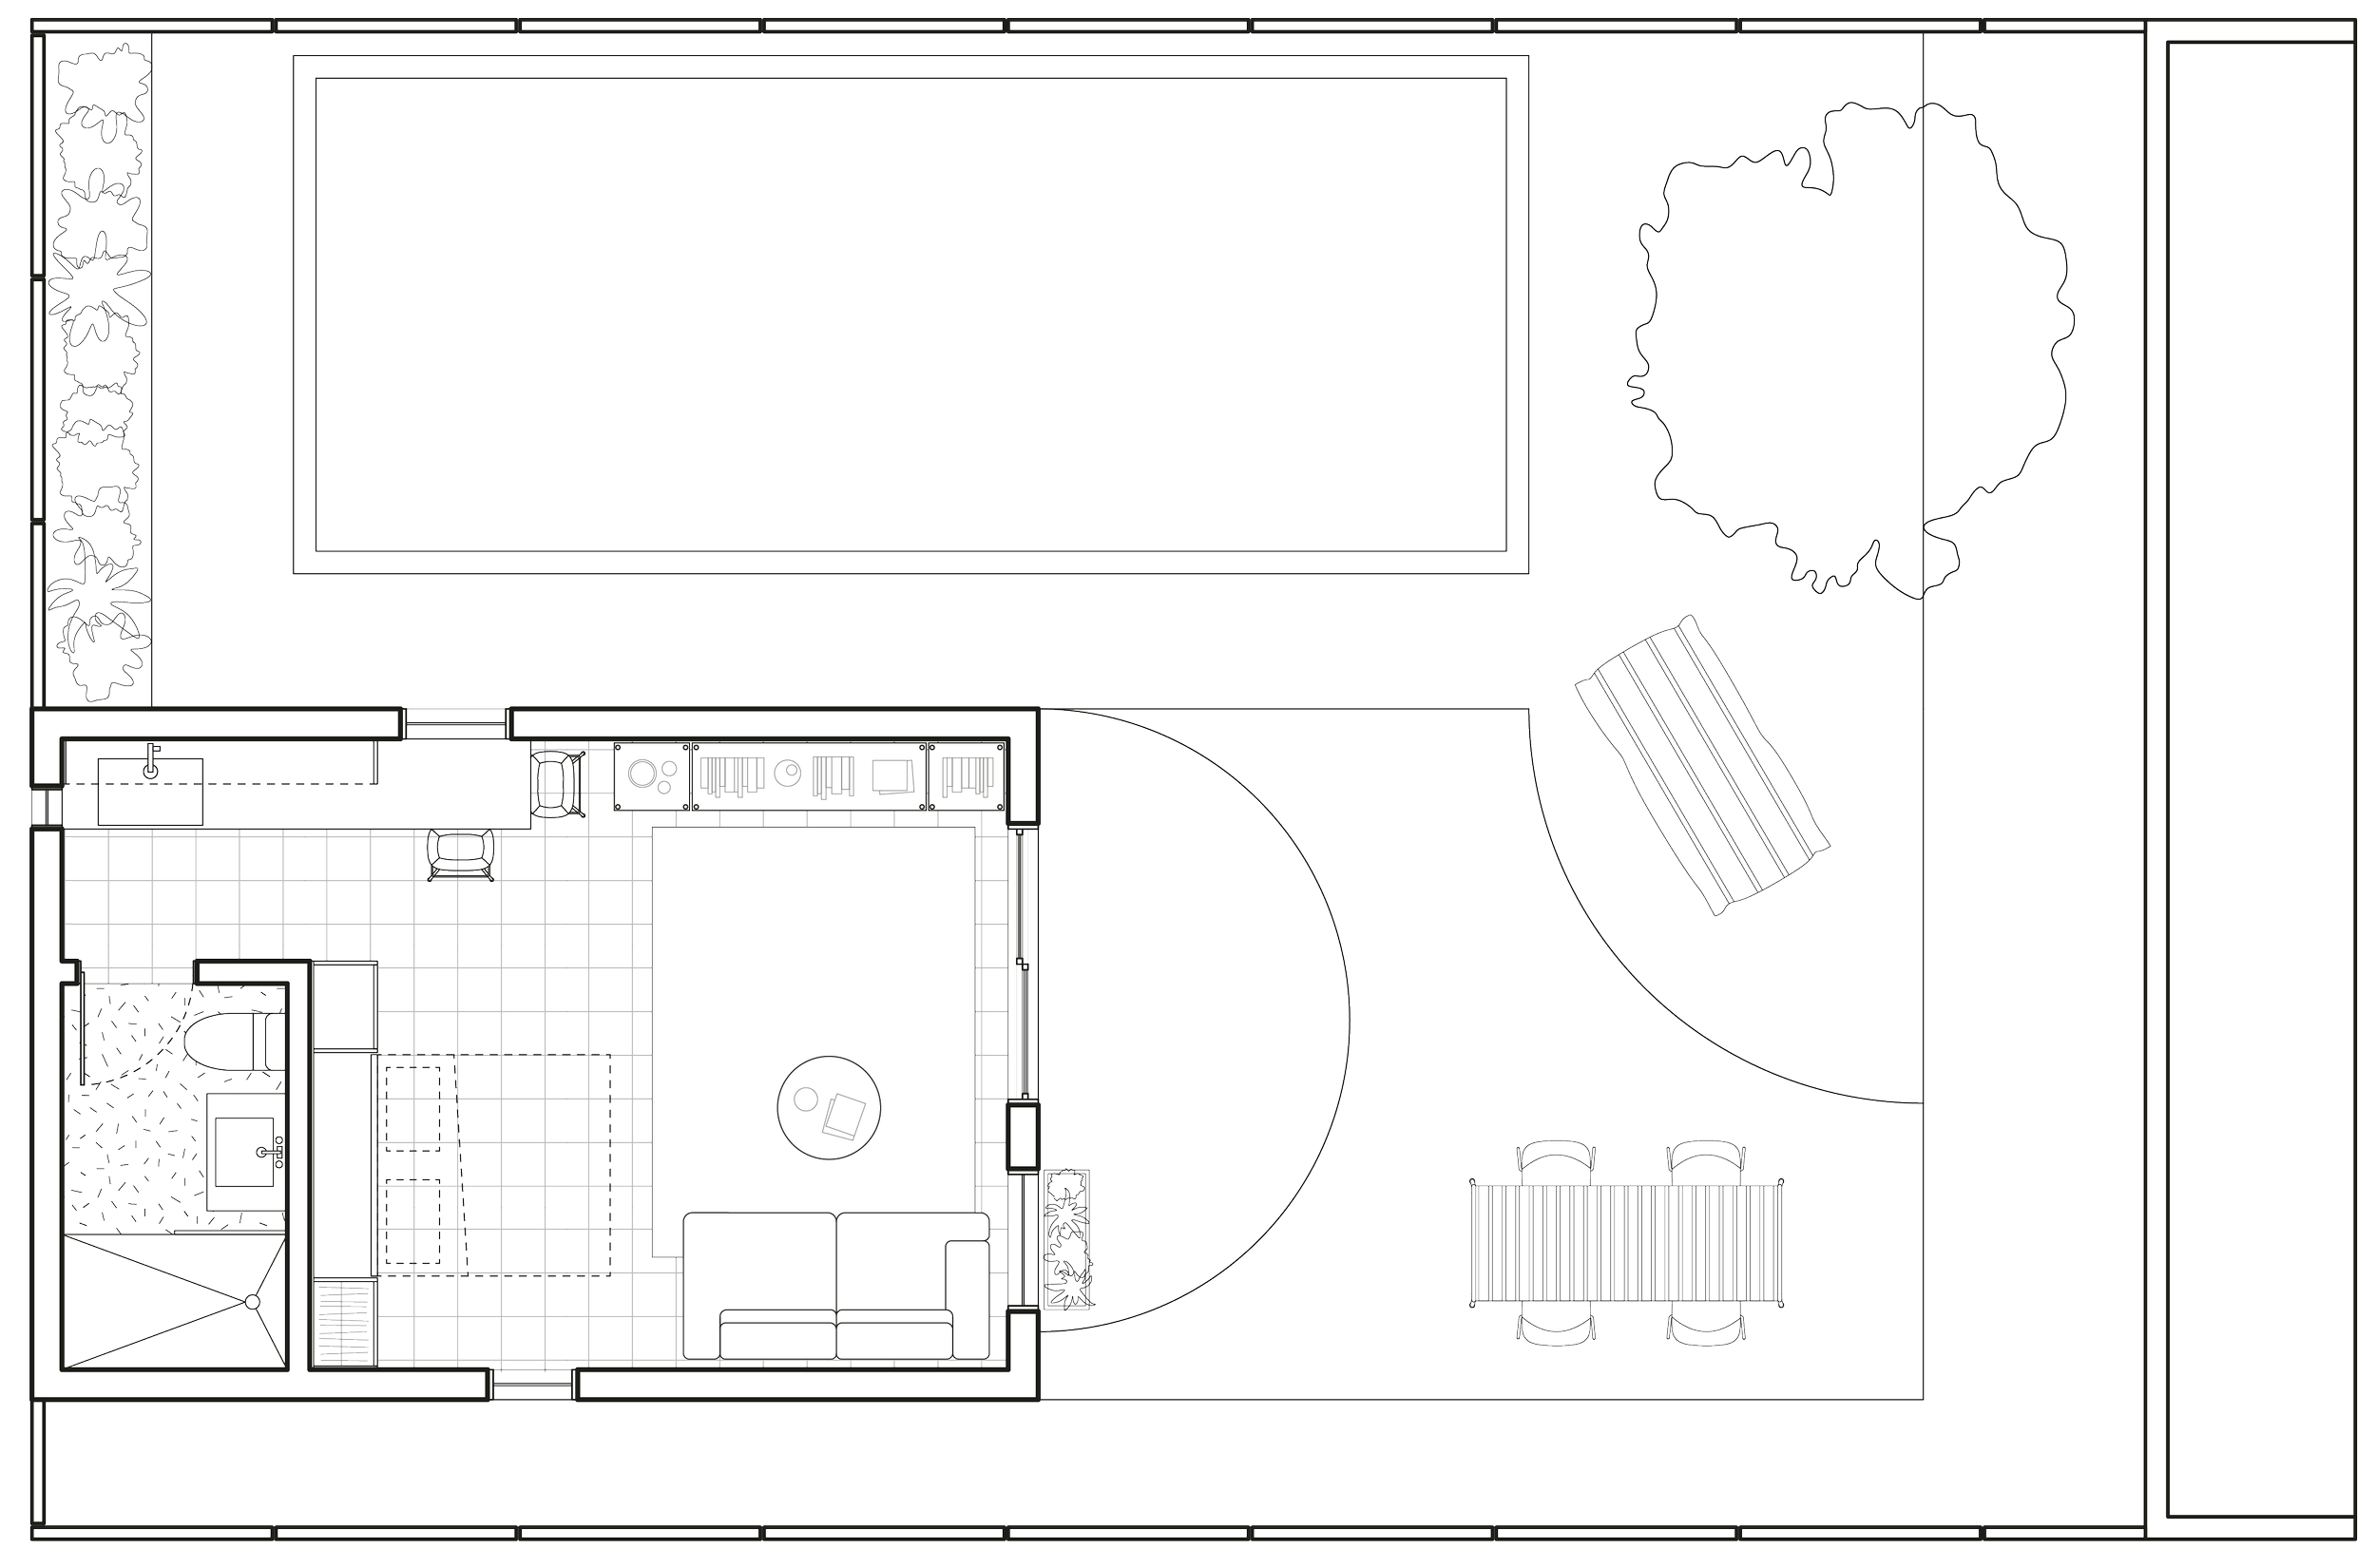
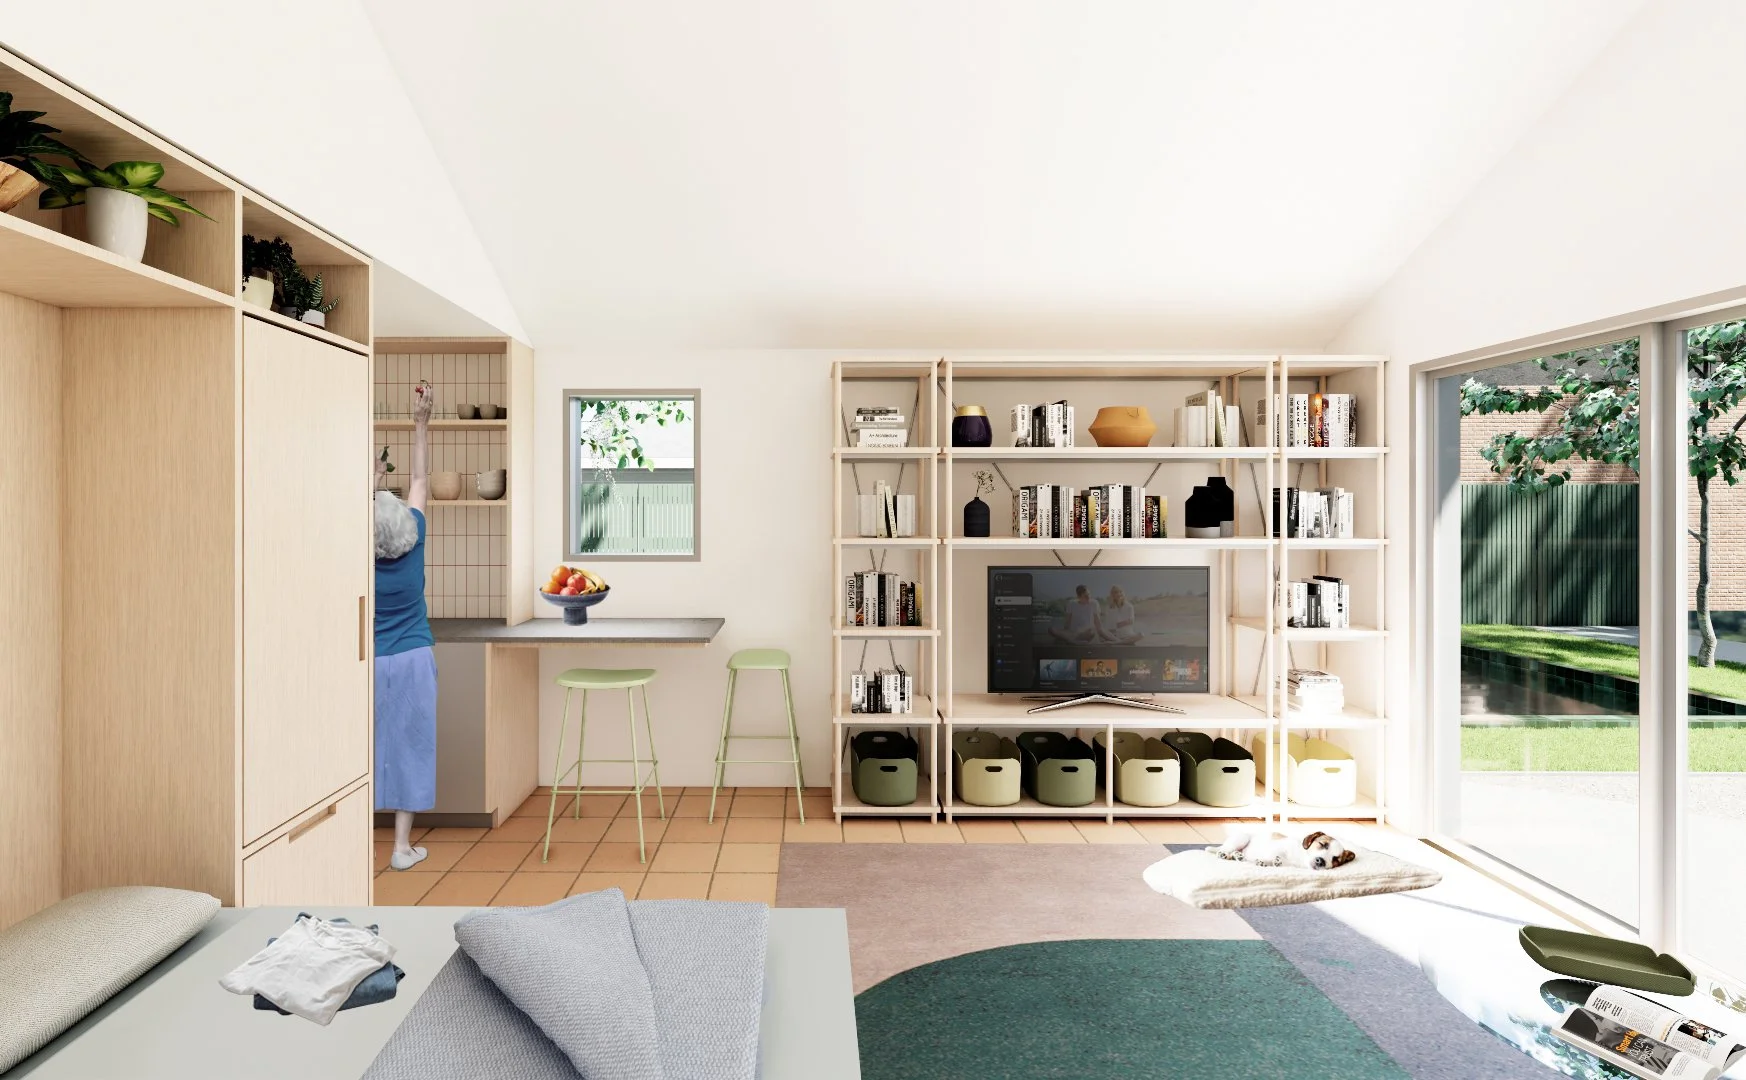
ADU // DWELLING
A full conversion of an existing garage into a livable accessory dwelling unit — ideal for multi-generational families or as an income-generating rental. Thoughtfully designed with a full bathroom, kitchen, and Murphy bed to maximize every square foot of the compact footprint.
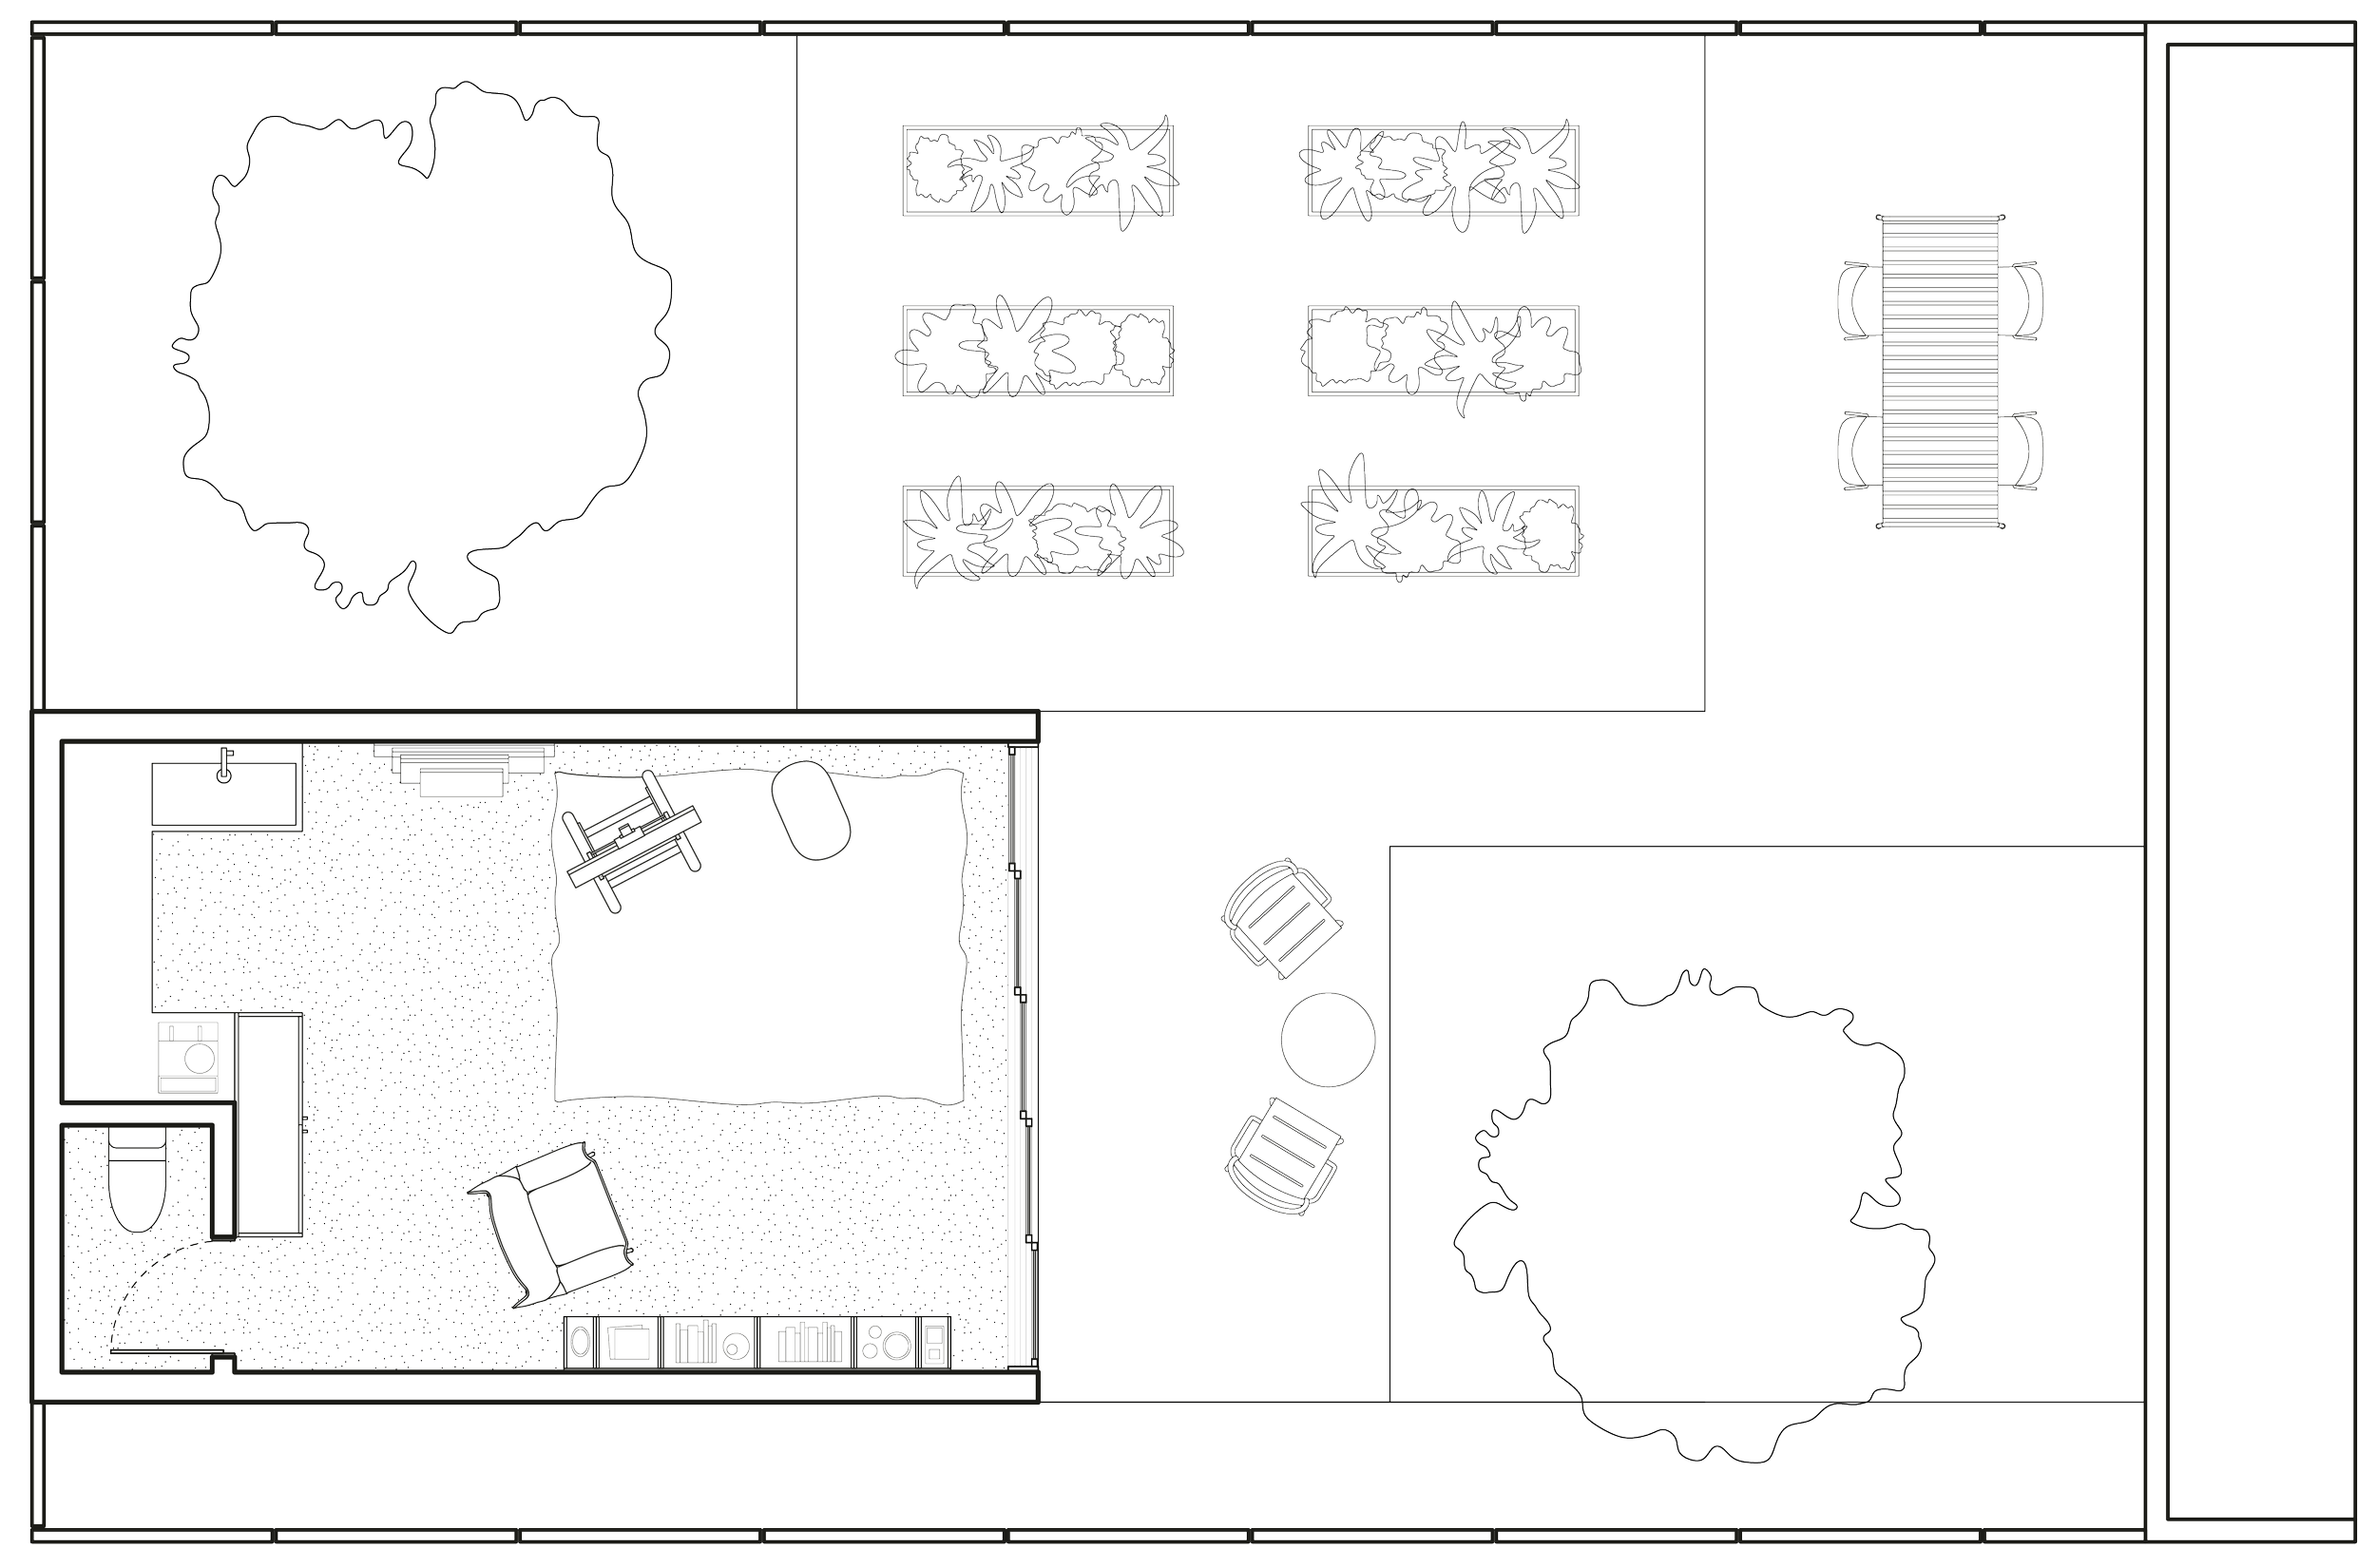
ADU // ART STUDIO
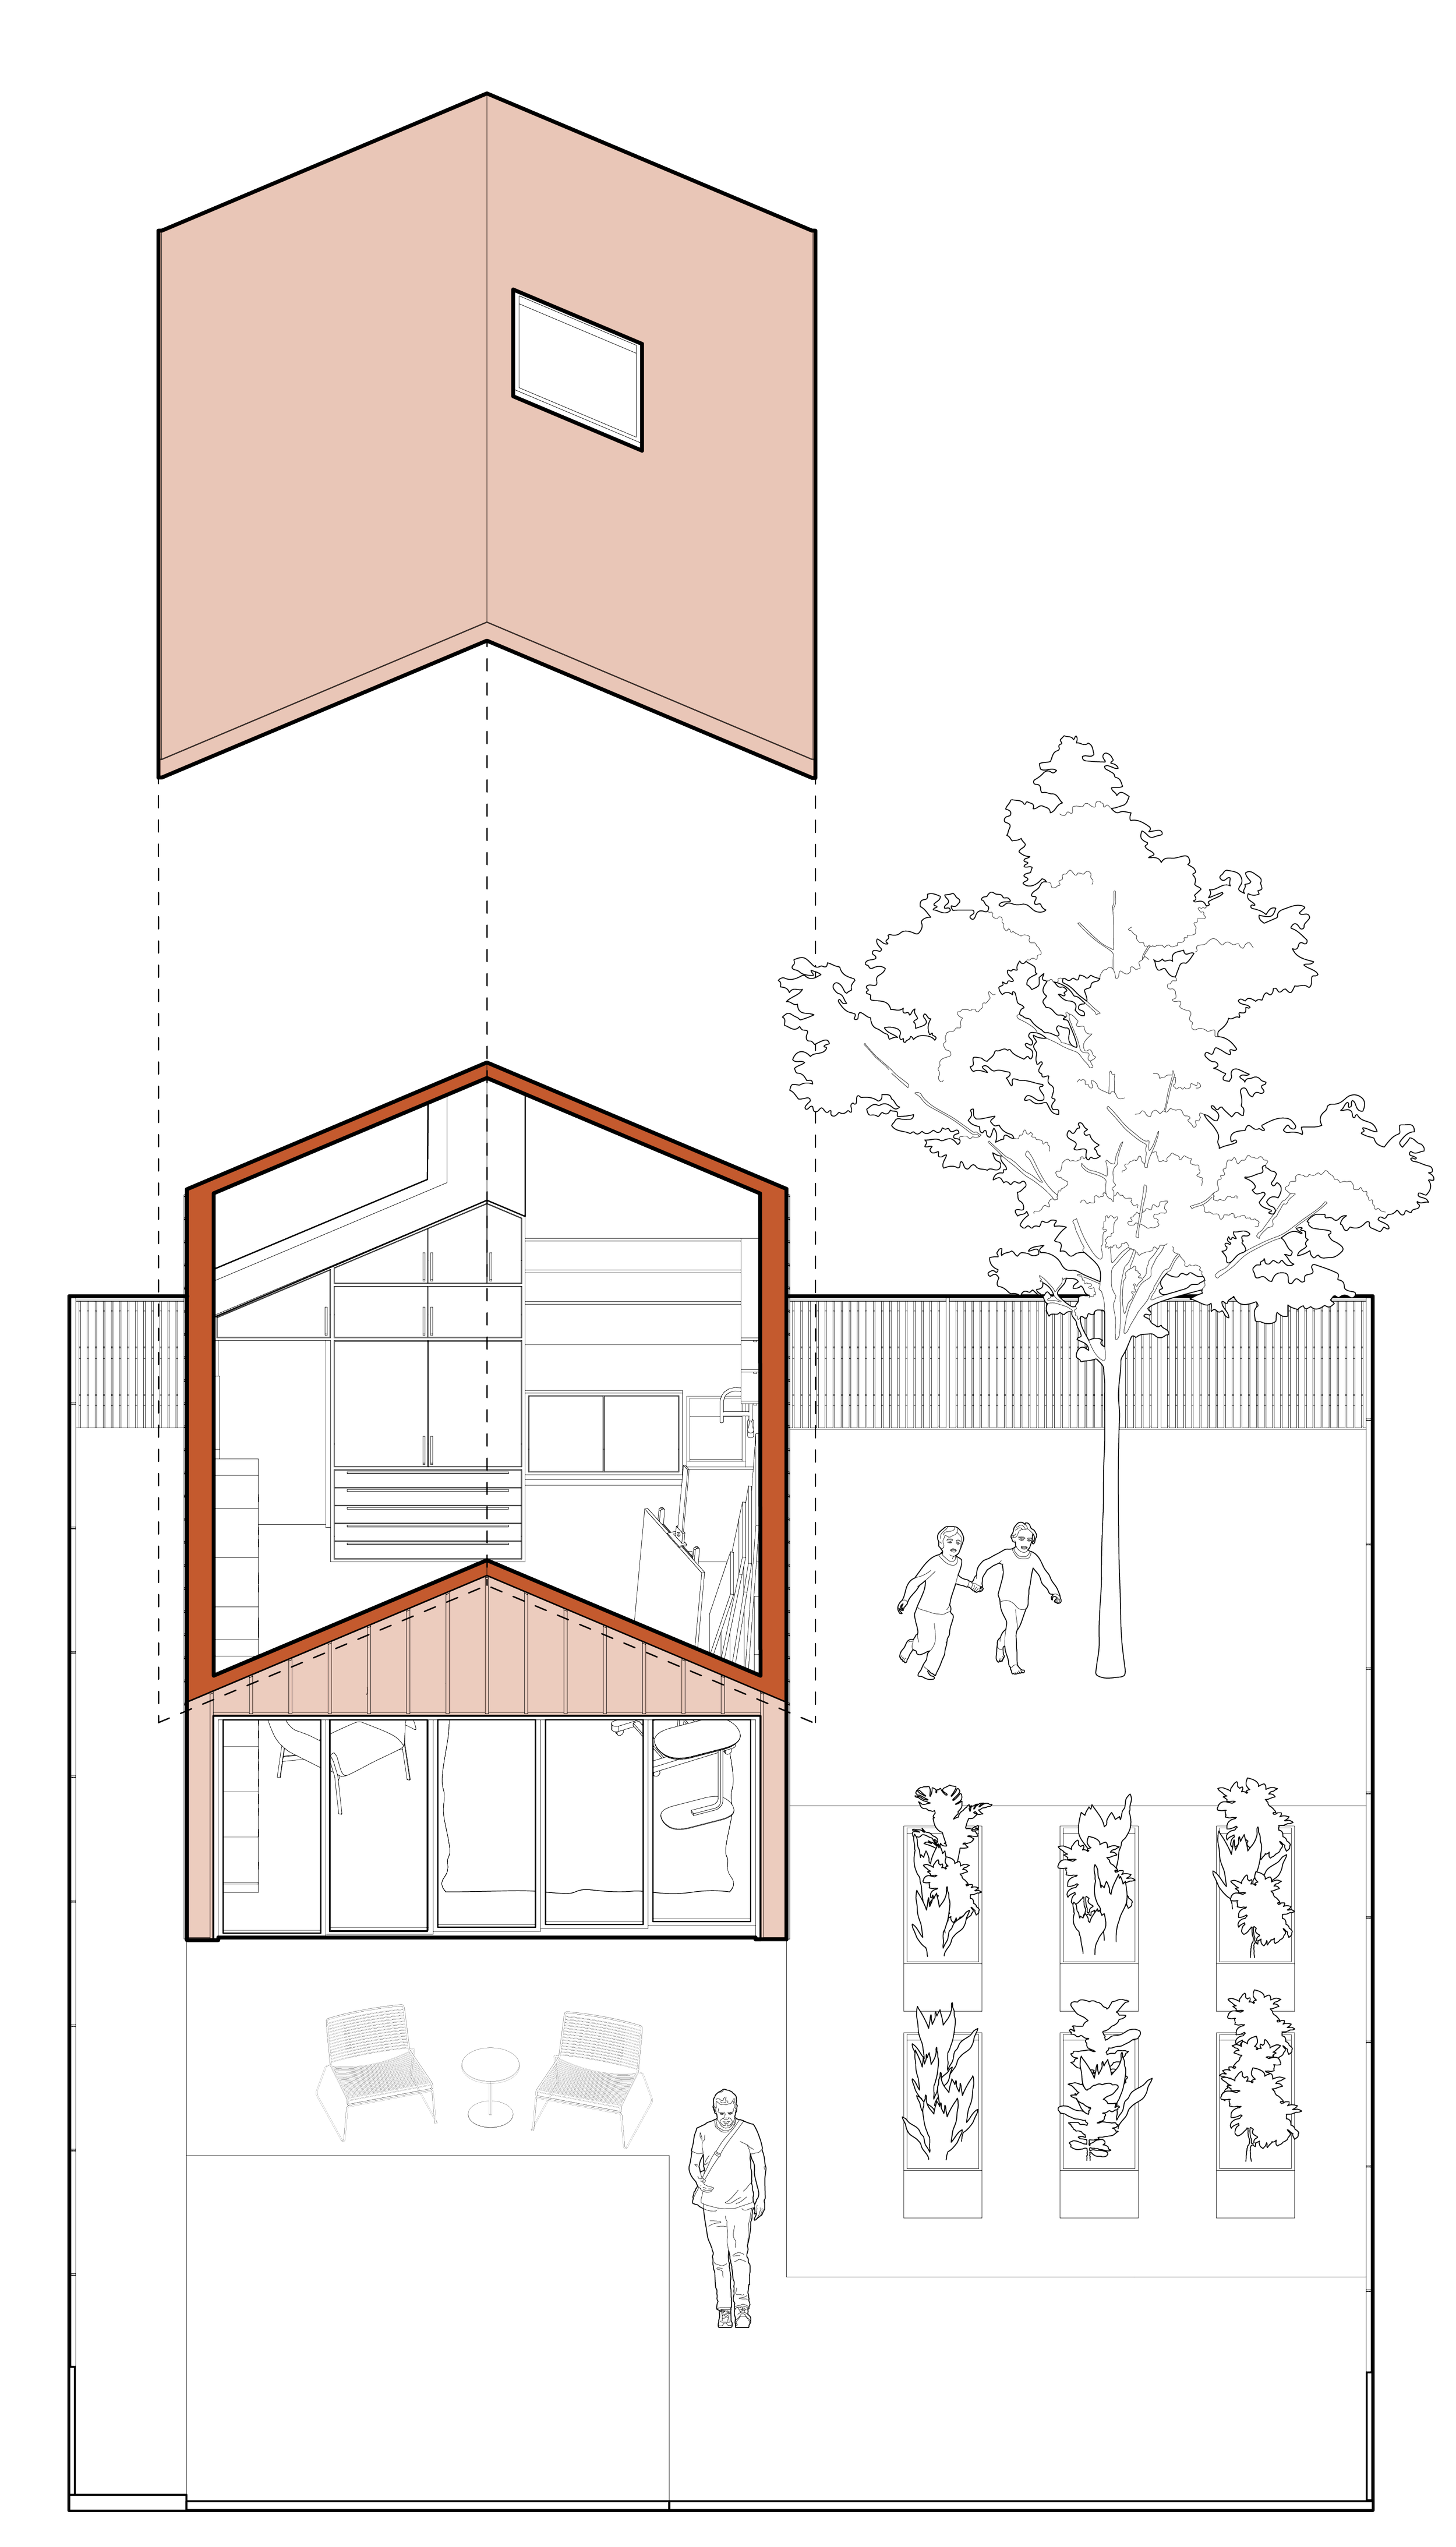
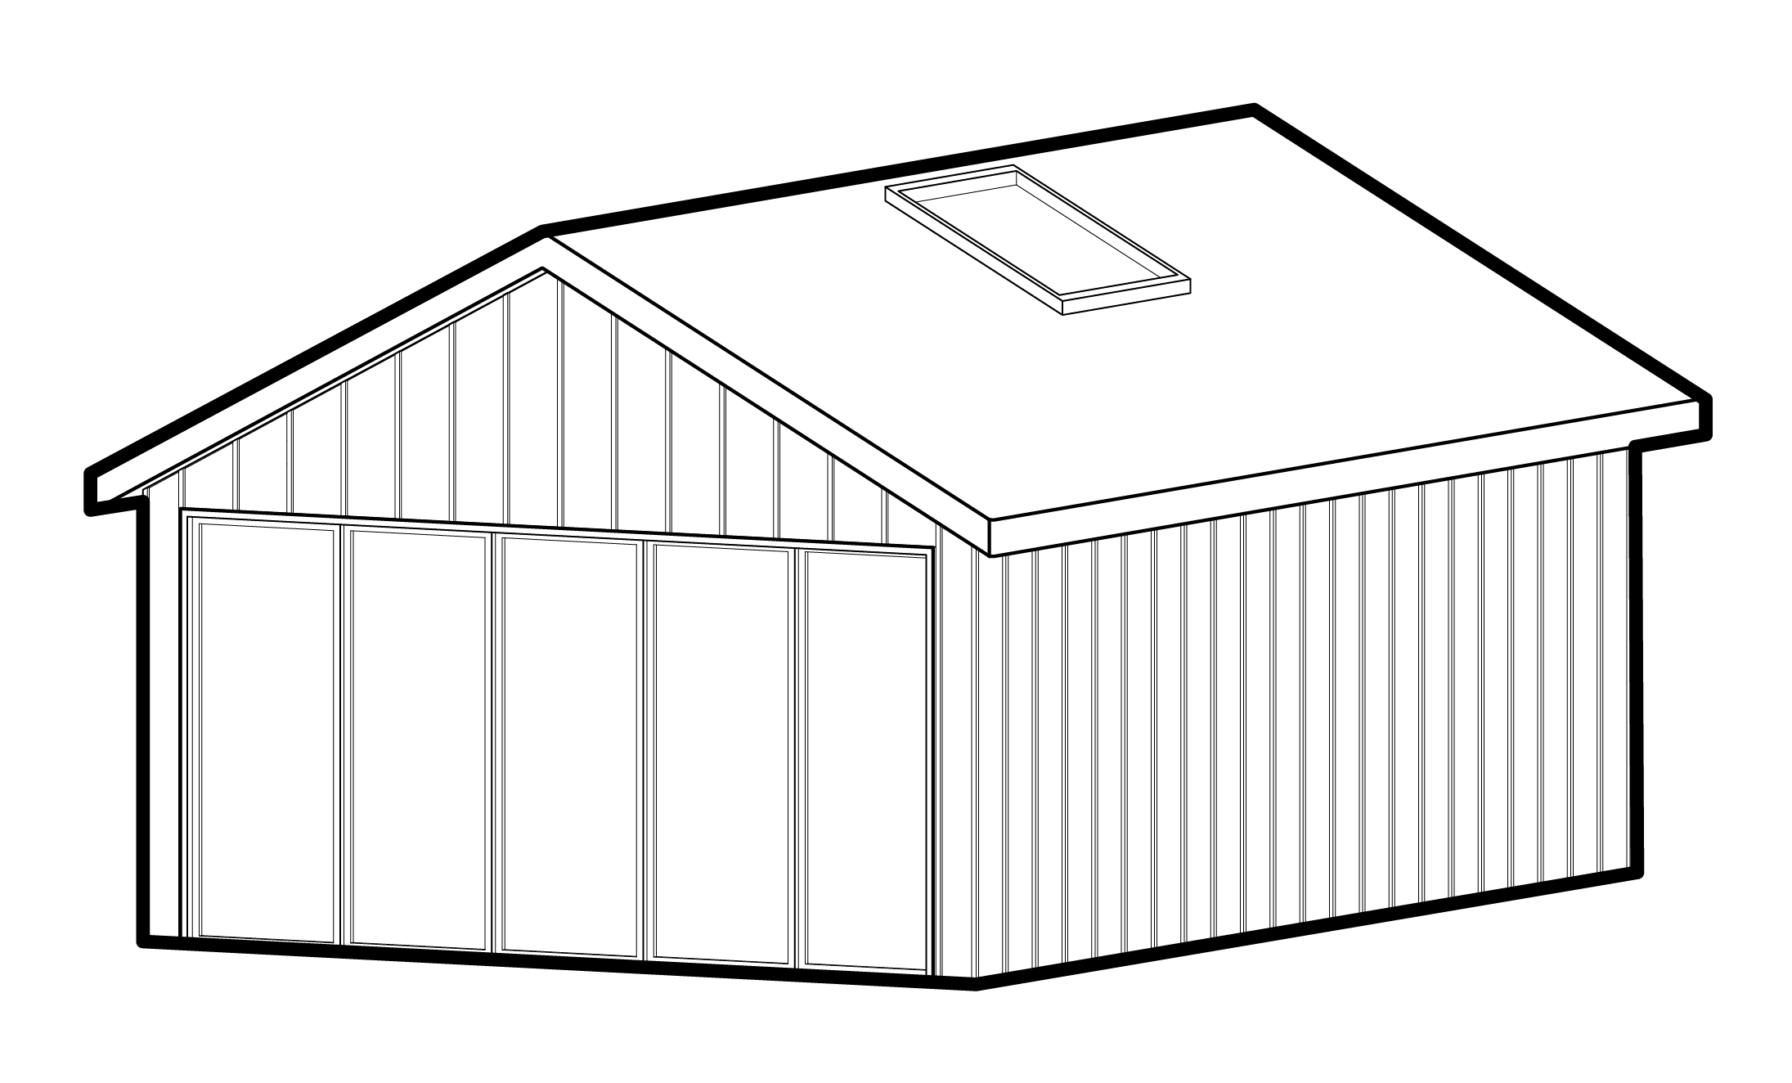
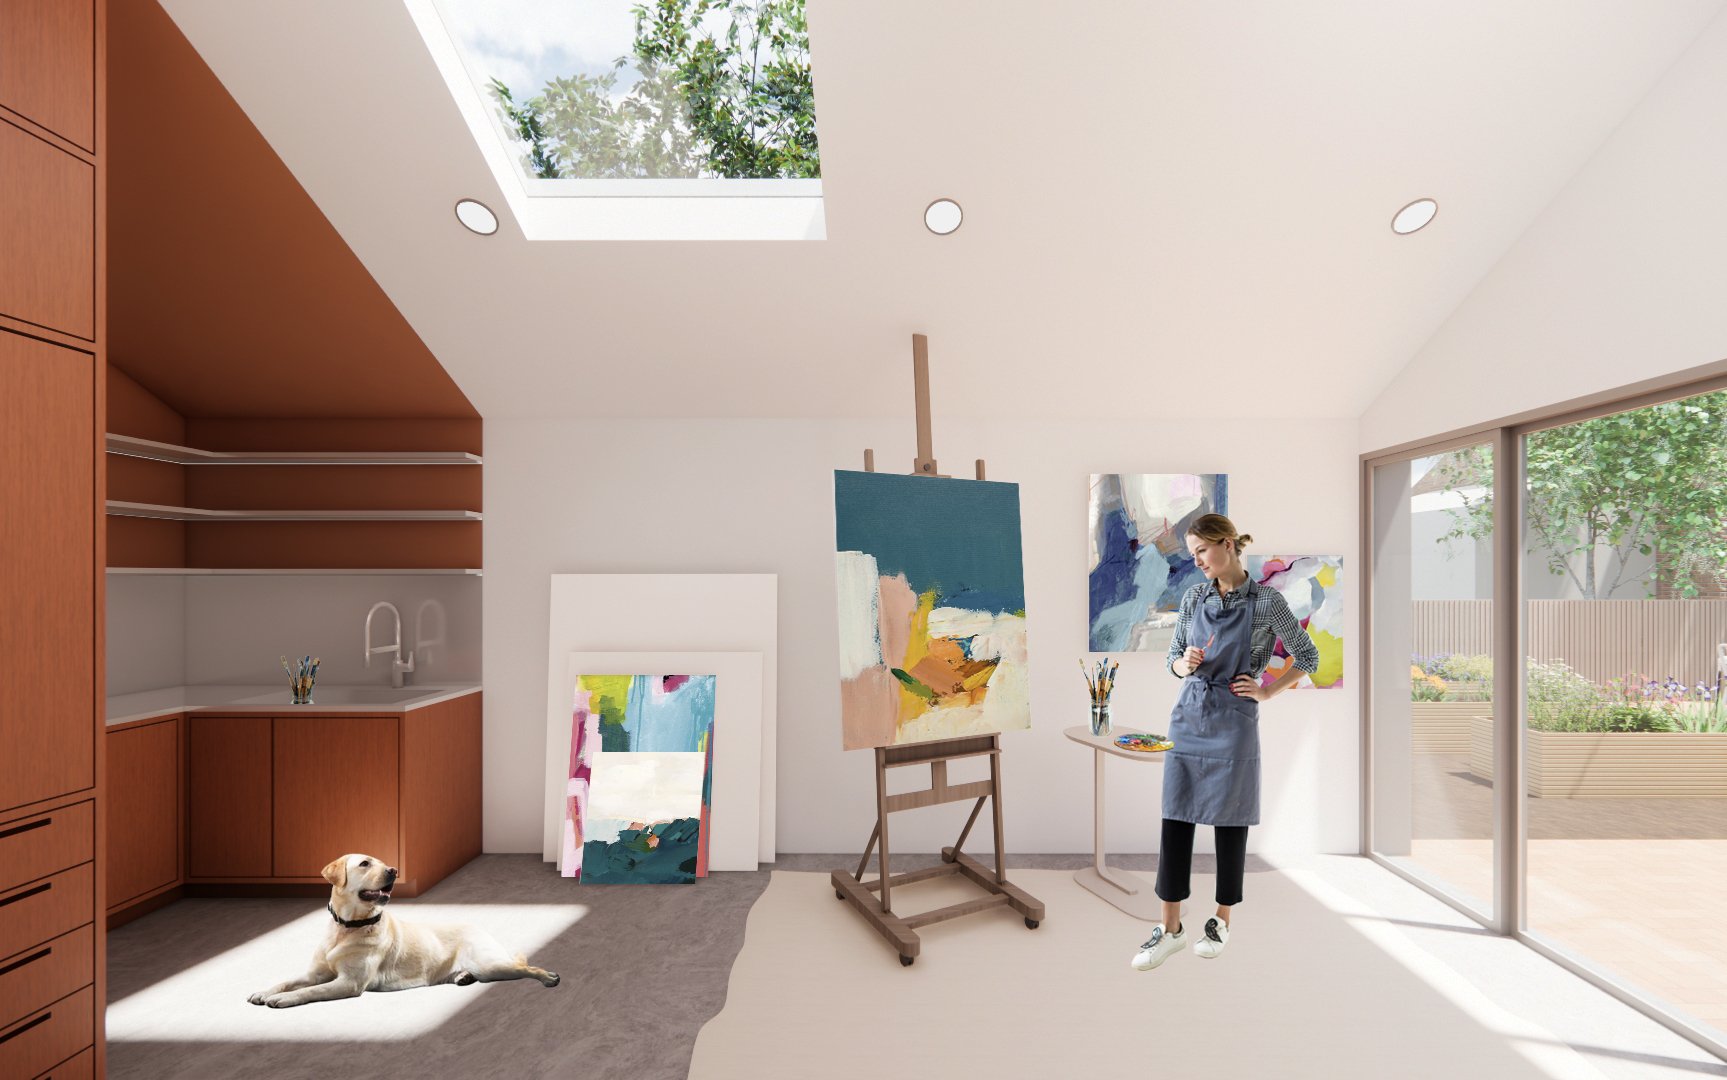
A thoughtful conversion of an underutilized garage into a private, light-filled artist studio. The open-plan layout adapts to any creative pursuit, while large sliding doors extend the studio — expanding the workspace seamlessly into the backyard.


ADU // OFFICE
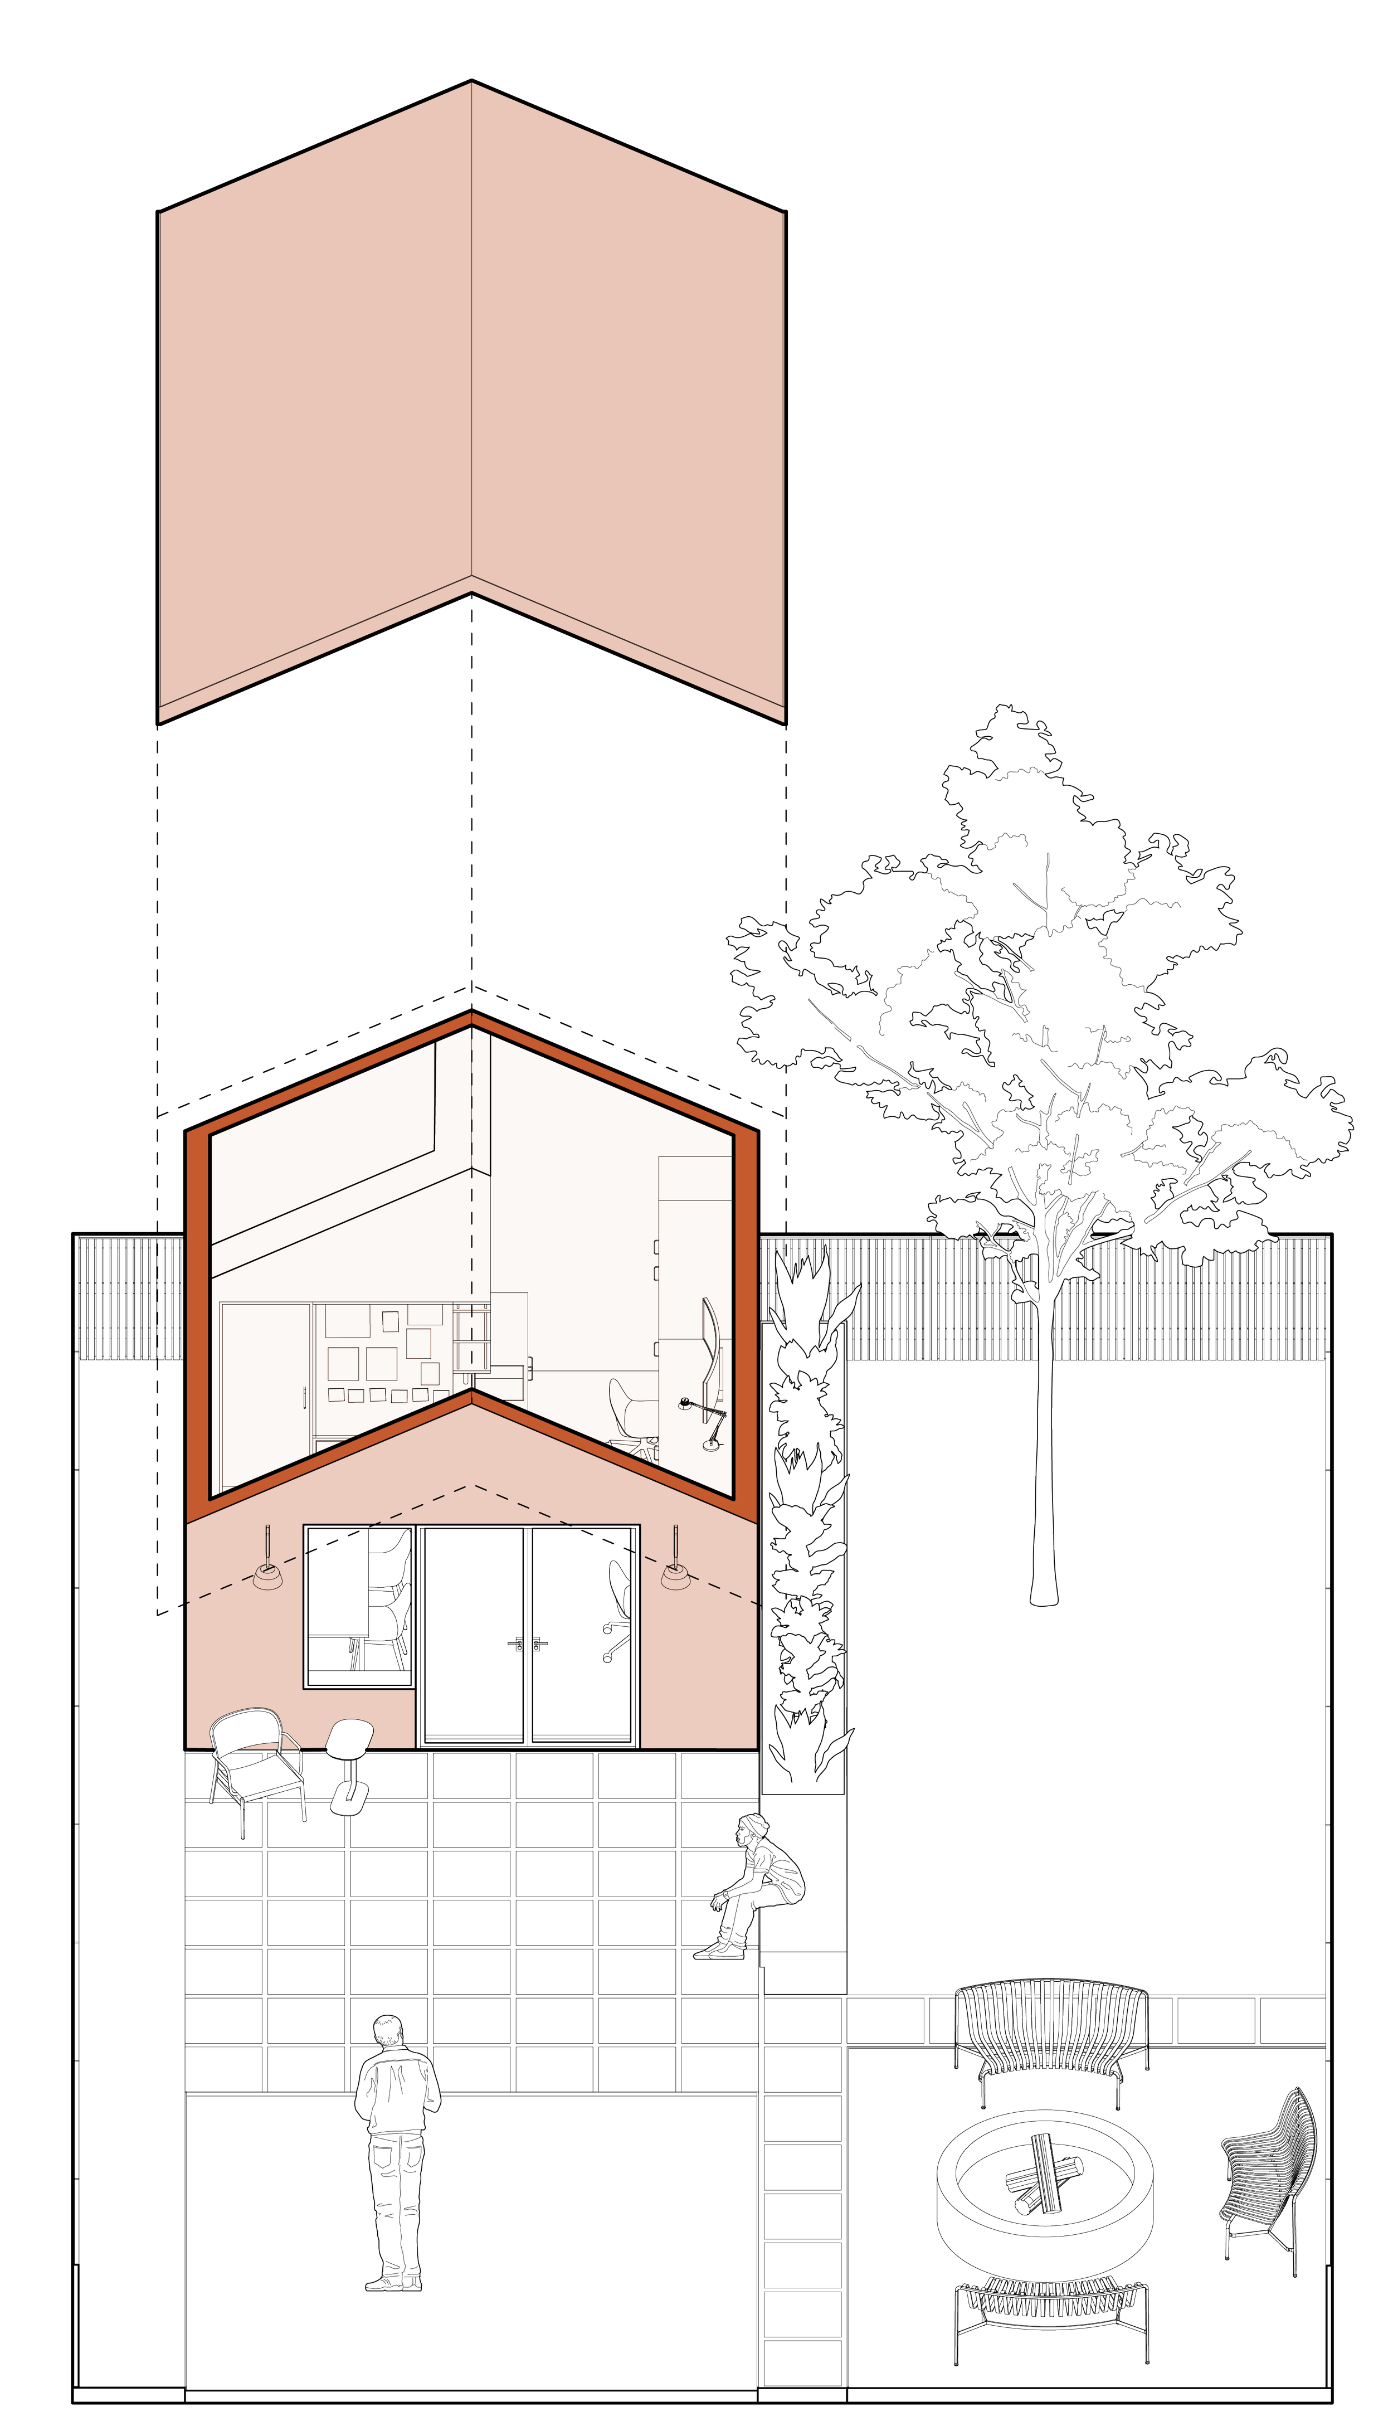
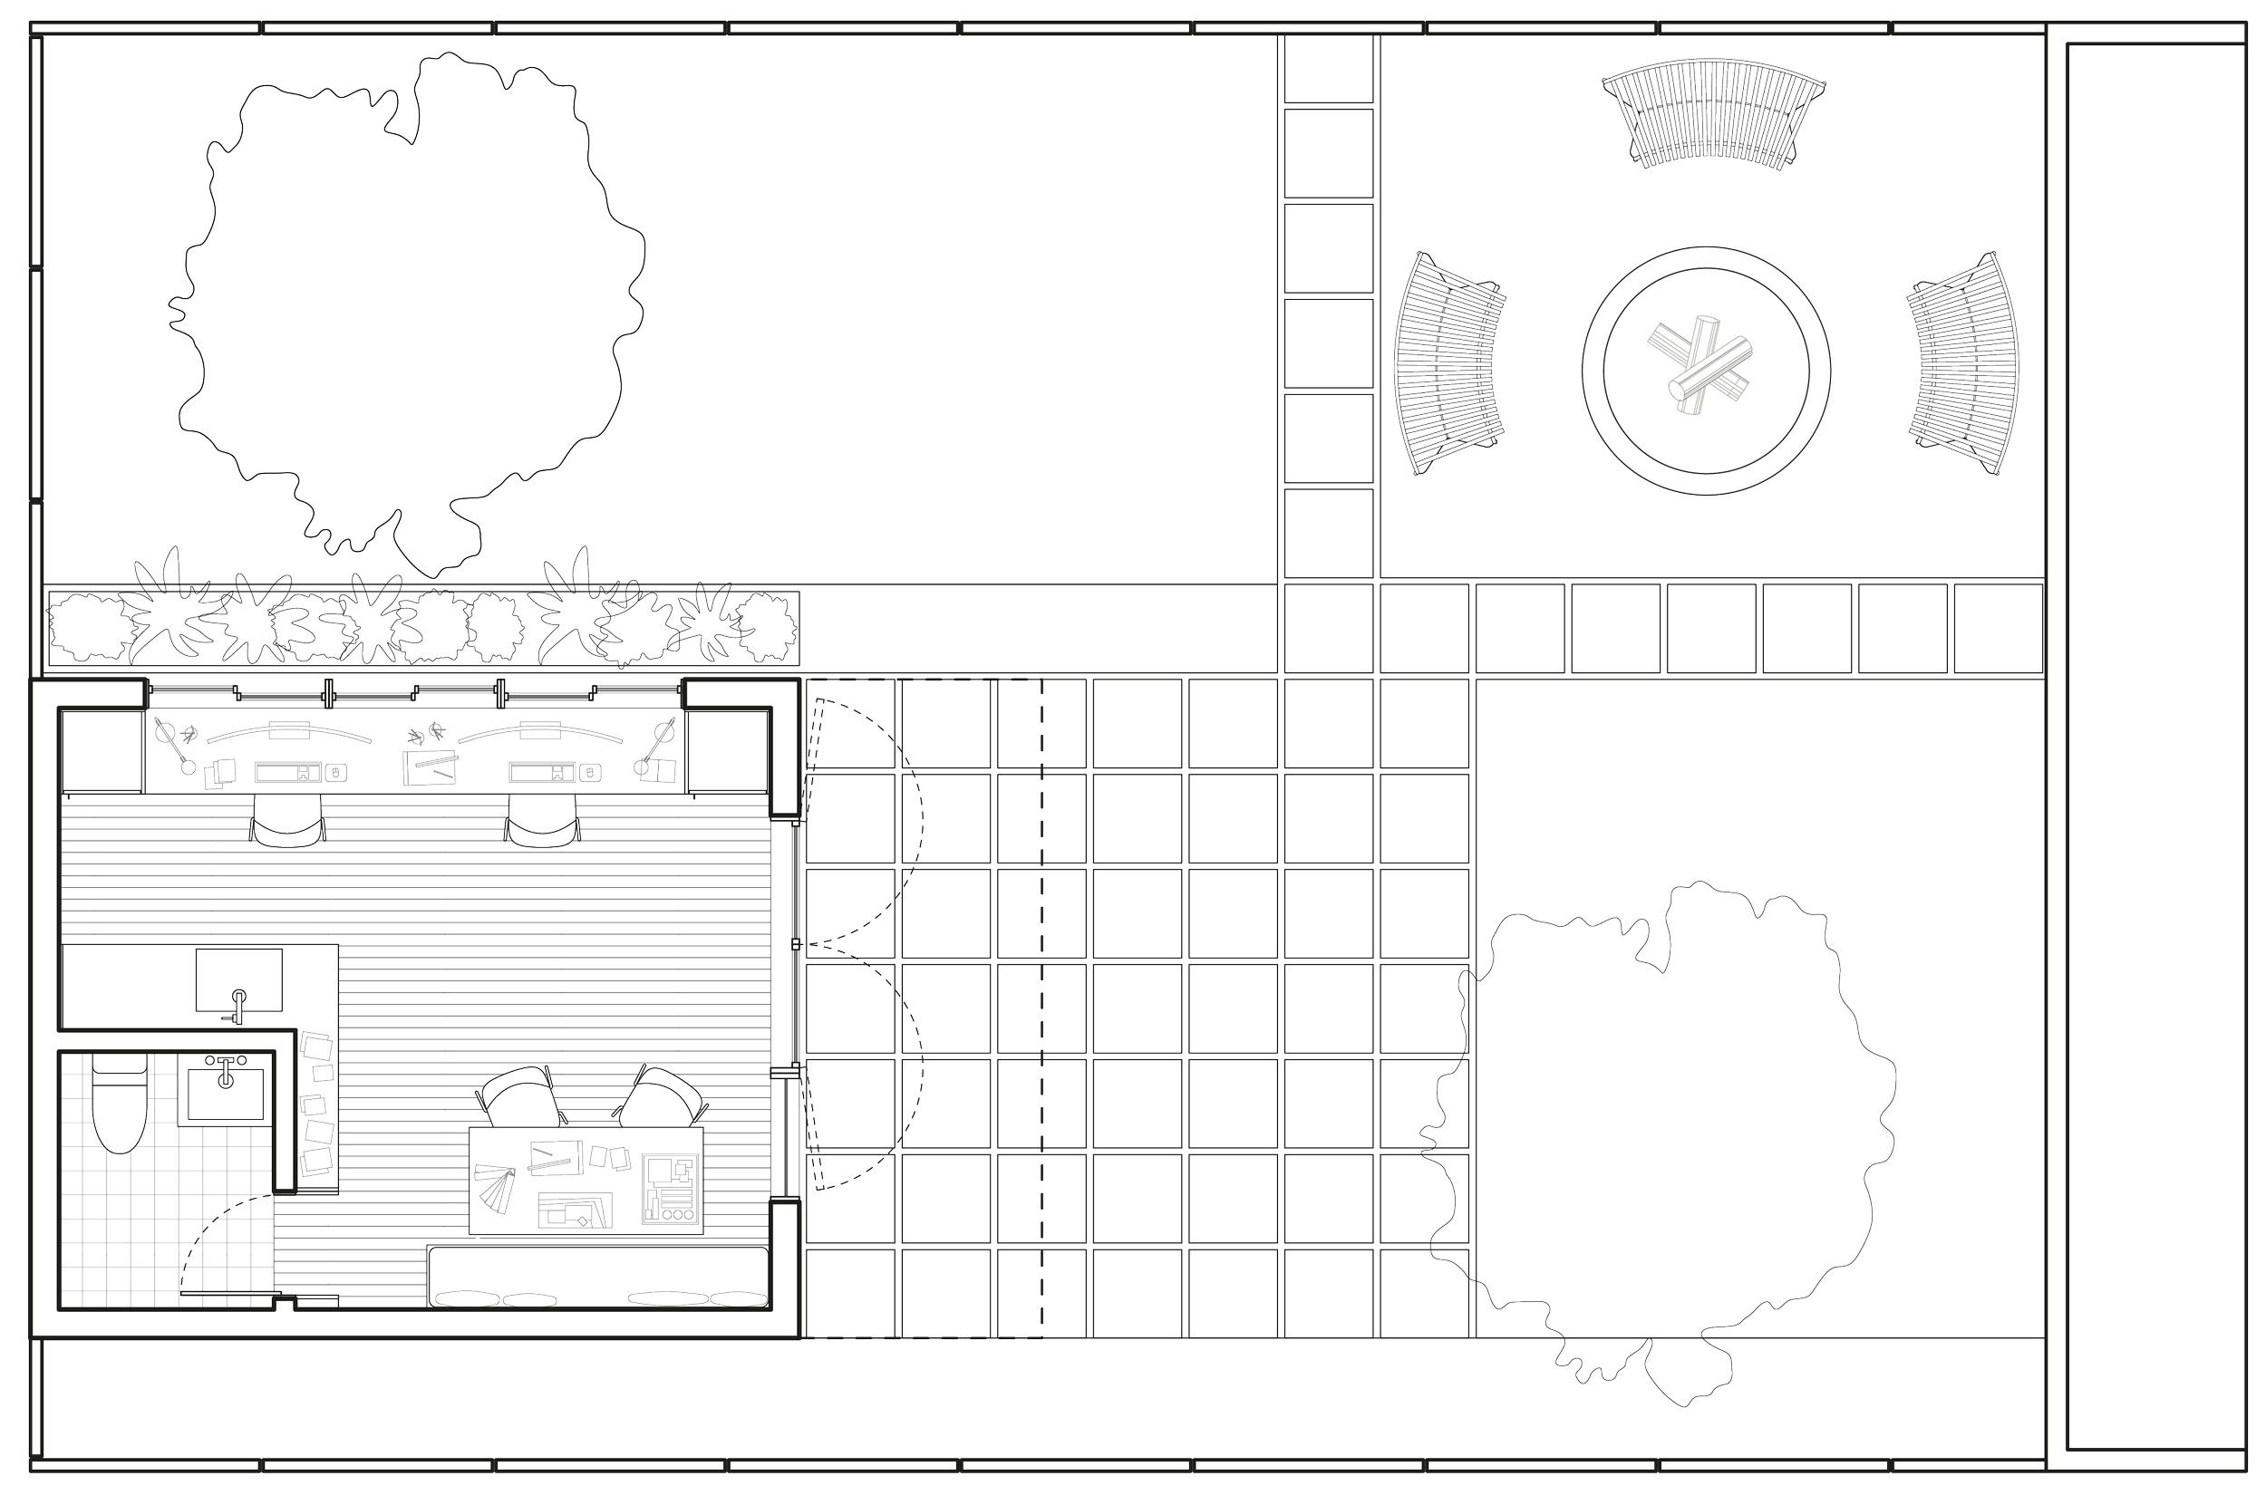
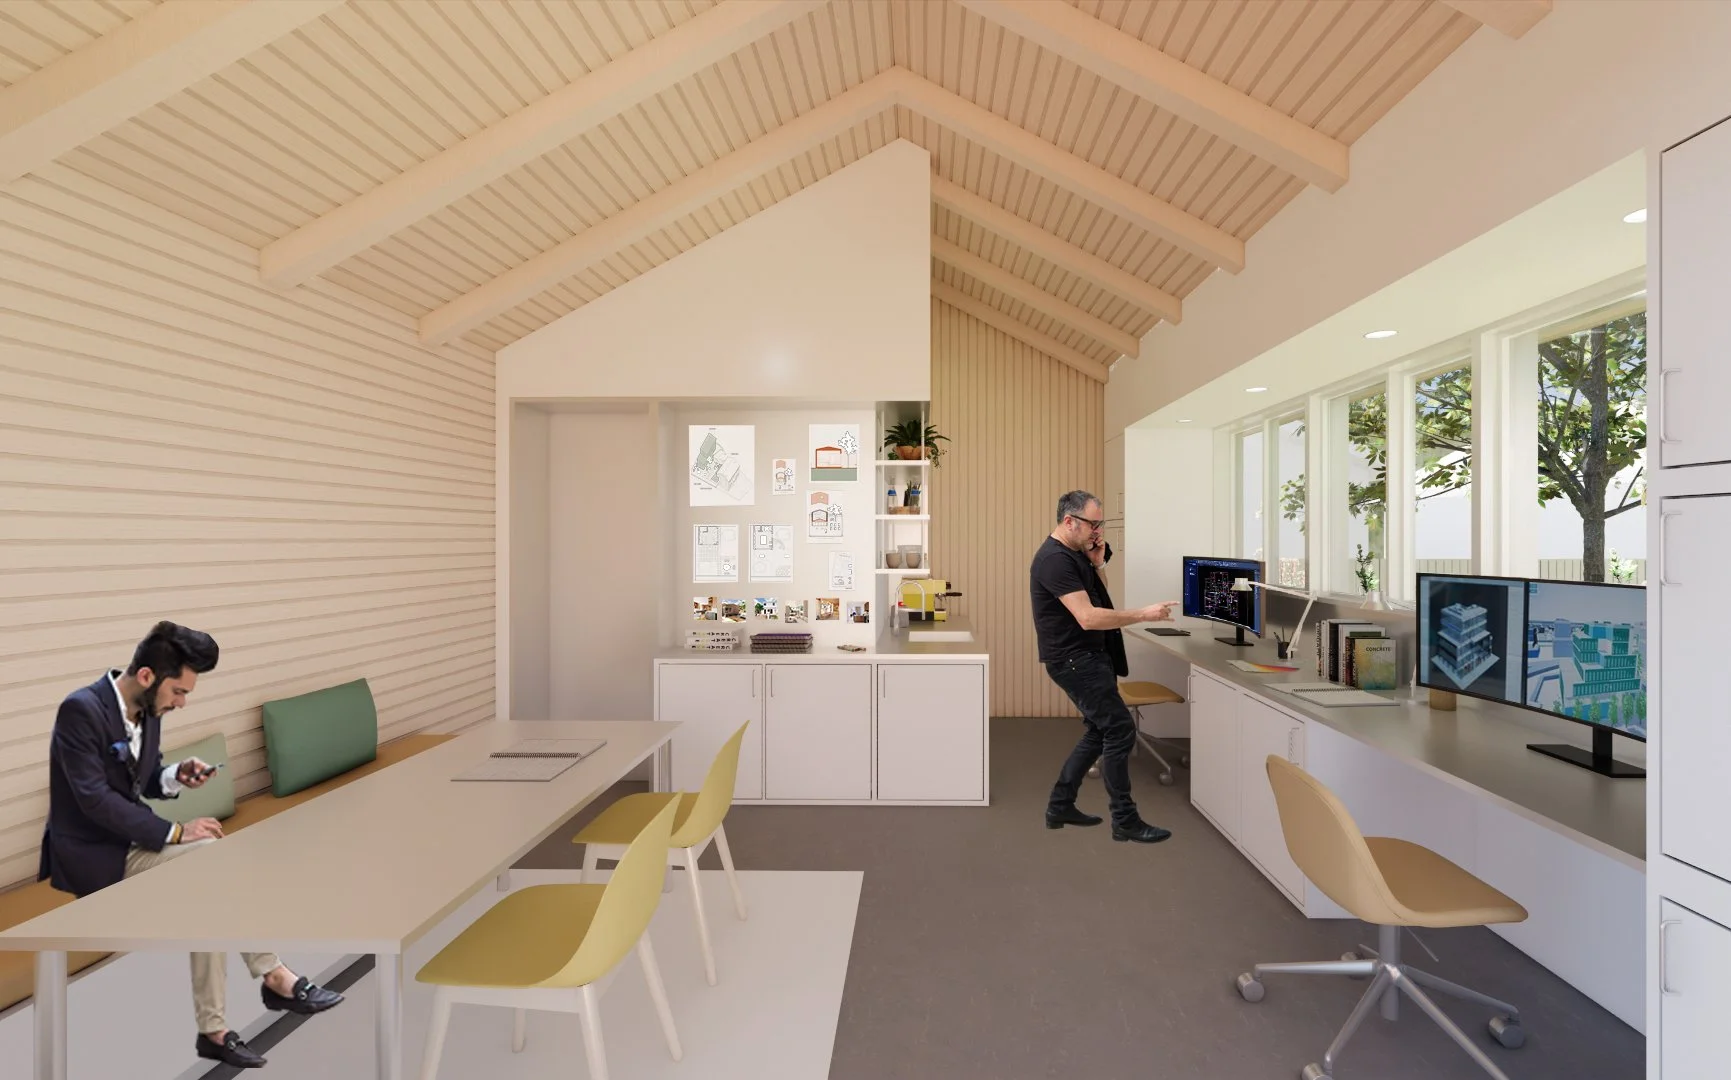
A dedicated home office — separate from the main house — designed for families who need a professional, full-time workspace. Perfect for meeting clients, staying focused, and creating a clear boundary between work and home life.